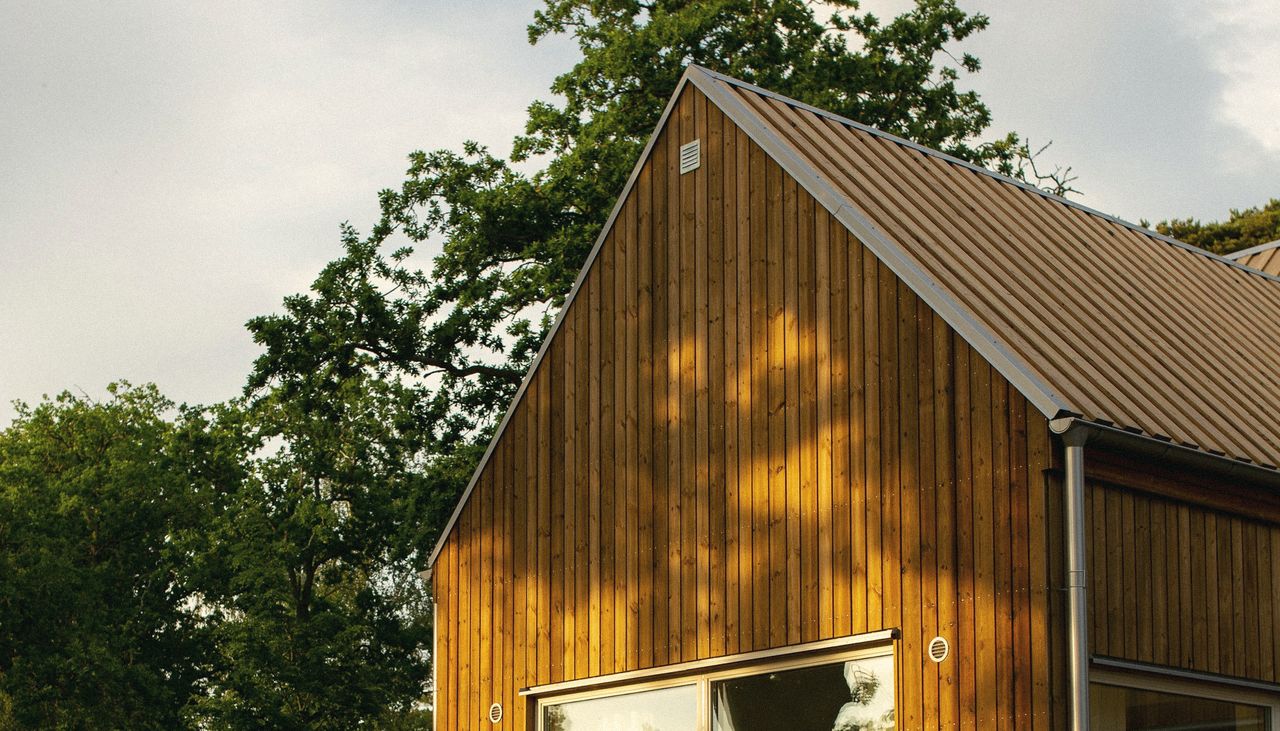
Ninety-two homes,four villages,one way of building.
Wenlow is a small housebuilder in the South West. We build about thirty homes a year, each place laid out around what was already there: an orchard, a rope walk, a moor wall, a kiln.
Four places, drawn one at a time.
We do not have a range of standard estates. Each development is planned from the field up, with its own brick, its own lanes and a piece of the old place kept at the middle of it.
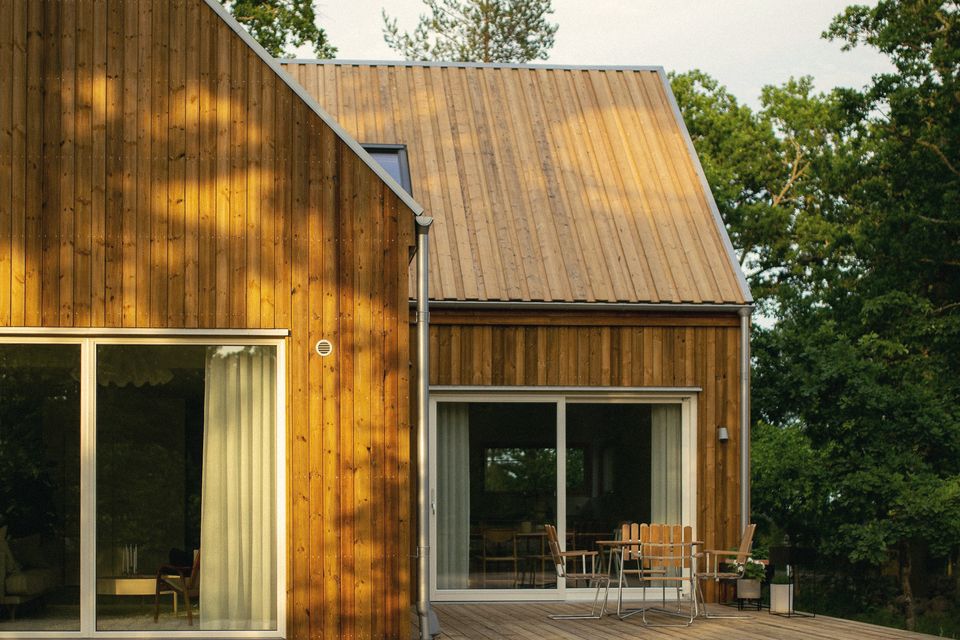
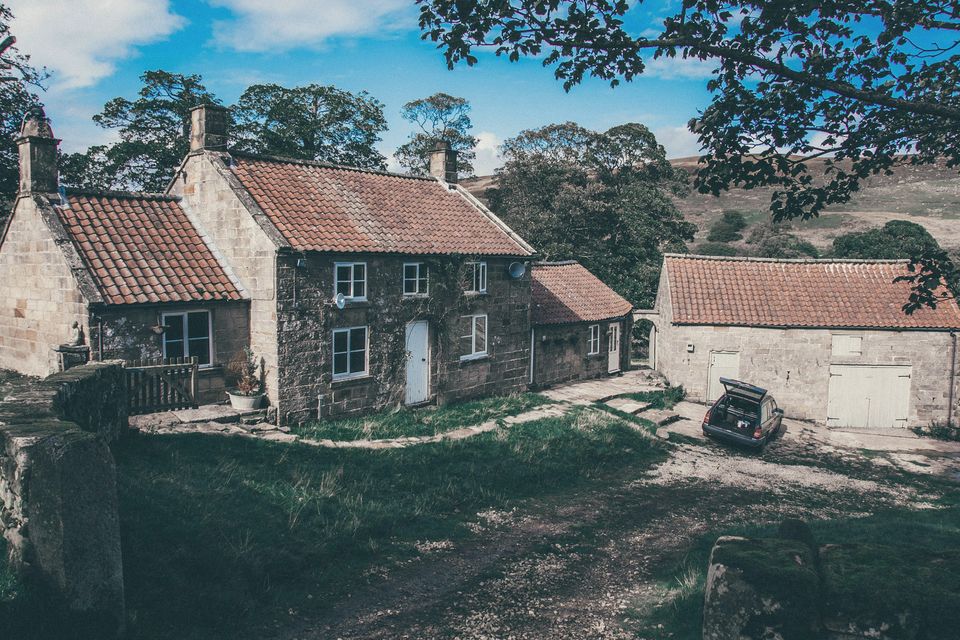


Pick a plot. See what is left.
This is the live plan for Orchard Reach. Filter by bedrooms or budget, then open any plot for its house type, floor area, price and garden orientation. Book a viewing from the plot itself.
| Plot | House type | Beds | Sq ft | Status | Price |
|---|---|---|---|---|---|
| 01 | 4 | 1,600 | Sold | Sold | |
| 02 | 4 | 1,860 | Sold | Sold | |
| 03 | 4 | 1,600 | Sold | Sold | |
| 04 | 5 | 2,210 | Reserved | Reserved | |
| 05 | 4 | 1,860 | Sold | Sold | |
| 06 | 4 | 1,600 | Available | £625,000 | |
| 07 | 5 | 2,210 | Sold | Sold | |
| 08 | 4 | 1,860 | Sold | Sold | |
| 09 | 3 | 1,360 | Available | £515,000 | |
| 10 | 3 | 1,360 | Sold | Sold | |
| 11 | 4 | 1,600 | Reserved | Reserved | |
| 12 | 3 | 1,360 | Available | £525,000 | |
| 13 | 3 | 1,110 | Available | £450,000 | |
| 14 | 3 | 1,110 | Reserved | Reserved | |
| 15 | 3 | 1,360 | Available | £515,000 | |
| 16 | 3 | 1,360 | Available | £515,000 | |
| 17 | 4 | 1,600 | Sold | Sold | |
| 18 | 3 | 1,360 | Available | £515,000 | |
| 19 | 4 | 1,600 | Reserved | Reserved | |
| 20 | 4 | 1,860 | Available | £750,000 | |
| 21 | 3 | 1,110 | Coming soon | Price on release | |
| 22 | 3 | 1,110 | Coming soon | Price on release | |
| 23 | 3 | 1,360 | Coming soon | Price on release | |
| 24 | 3 | 1,360 | Coming soon | Price on release |
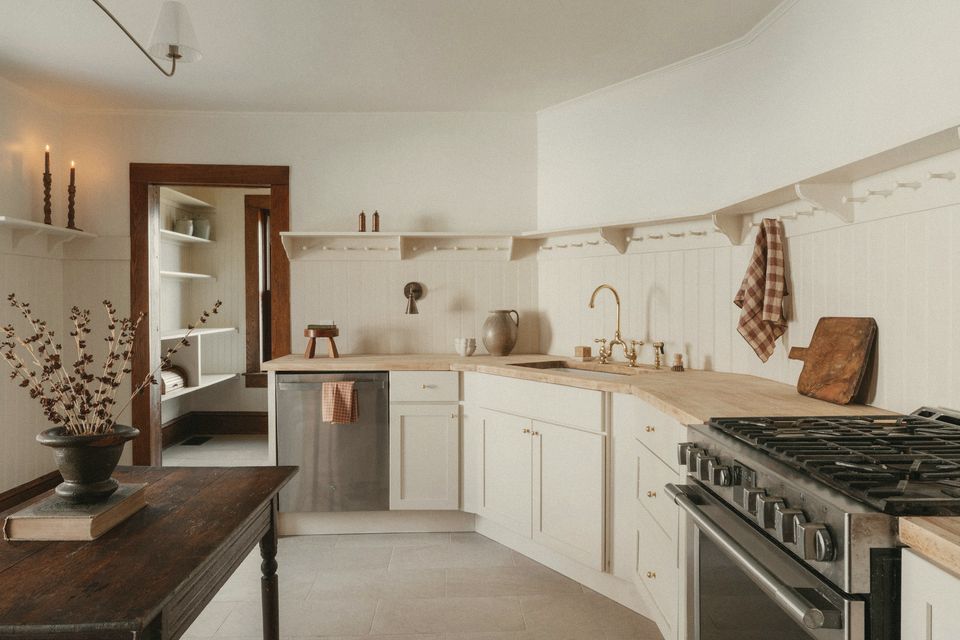
We start no more than thirty homes a year.
Six plans, drawn to be lived in.
Every house type is drawn in-house and refined after the families who live in them tell us what they would change. These are the ground floors; open a house for both floors and room sizes.
Semi-detached cottage · 970 sq ft
The Bothy
2 bed · 1 bath · EPC B predicted
From £345,000
At The Ropewalk
Semi-detached or end of terrace · 1,110 sq ft
The Byre
3 bed · 2 bath · EPC B predicted
From £420,000
At Orchard Reach, The Ropewalk, Kiln Meadow
Detached · 1,360 sq ft
The Shippon
3 bed · 2 bath · EPC B predicted
From £500,000
At Orchard Reach, The Ropewalk, Barrow Leaze, Kiln Meadow
Detached · 1,600 sq ft
The Tallet
4 bed · 3 bath · EPC B predicted
From £625,000
At Orchard Reach, Barrow Leaze, Kiln Meadow
Detached · 1,860 sq ft
The Granary
4 bed · 3 bath · EPC A predicted
From £750,000
At Orchard Reach, Barrow Leaze, Kiln Meadow
Detached · 2,210 sq ft
The Linhay
5 bed · 4 bath · EPC A predicted
From £960,000
At Orchard Reach, Barrow Leaze
What could you borrow?
A rough guide in two sliders. It is illustrative only, not financial advice, and no lender has looked at your figures.
Uses 4 to 4.5 times household income, a common lender range. Real lending depends on your credit, outgoings and the lender. Speak to a qualified mortgage adviser.
- 01
Part exchange
We buy your current home so you can move without a chain.
- 02
Assisted move
Our appointed estate agent markets and sells your current home, and we pay the agent's fee when you complete on your Wenlow home.
- 03
Deposit contribution
On selected plots we contribute towards your deposit, paid on completion.
- 04
First Homes
A government-backed scheme that can offer eligible first-time buyers a discount on the market price of selected plots.
Schemes are subject to status, terms and availability on selected plots. Check current eligibility with our sales team or an independent adviser.
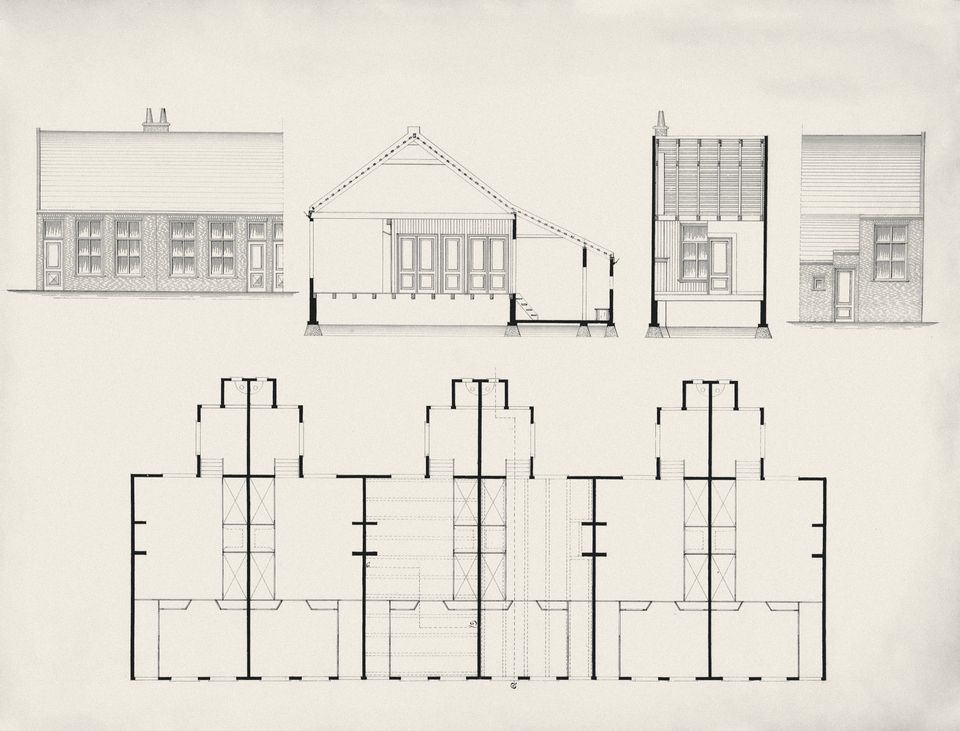
Fig. 6 · Elevations and planArchive drawing, illustrative
Drawn by hand, built by people we employ.
Our architects draw every elevation at 1:50 before a single plot is released. Then the same small teams build site after site: our own bricklayers, carpenters and site managers, with trusted local firms for the rest.
Brick
Laid by our own bricklayers, recessed joints, reveals a full brick deep.
Joinery
Solid oak handrails and veneered oak doors, made in Somerset.
Heat
Air source heat pumps and underfloor heating. No gas, anywhere.
From the sites
Phase two released at Orchard Reach
Eight homes on the orchard side of the site, from the three-bedroom Shippon to the four-bedroom Granary, are now on the site plan.
· CraftWhy we still employ our own bricklayers
Most housebuilders subcontract every trade. We keep a core team on the payroll, and it shows in the joints.
· Kiln MeadowKiln Meadow: what the planning consent includes
Twenty homes, a restored kiln, a new green and a footpath link to the village. Here is what we agreed with the parish.