HT-04 Detached · 4 bedrooms
The Tallet
Four bedrooms, a study by the front door and a kitchen, dining and family room that takes the whole garden side of the house. The first floor landing is wide enough to read on.
Bedrooms4
Bathrooms3
Floor area1,600 sq ft
Metric149 m²
ParkingSingle garage and driveway
EPC, predictedB (88)
PriceFrom £625,000
HT-04-01 Floor plans
Two floors, to scale-ish.
Indicative layouts. Room sizes are maximum dimensions in metres and may vary slightly by plot. Some plots are handed (mirror image).
| Ground floor | Metric | Imperial |
|---|---|---|
| Kitchen / family | 5.6 × 4.4 m | 18'4" × 14'5" |
| Utility | 3.4 × 1.8 m | 11'2" × 5'11" |
| Dining | 3.4 × 2.6 m | 11'2" × 8'6" |
| Living | 4.6 × 4.4 m | 15'1" × 14'5" |
| Study | 2.4 × 2.6 m | 7'10" × 8'6" |
| WC | 2.4 × 1.8 m | 7'10" × 5'11" |
| First floor | Metric | Imperial |
|---|---|---|
| Bedroom 1 | 4.6 × 4.2 m | 15'1" × 13'9" |
| En suite | 2.0 × 2.2 m | 6'7" × 7'3" |
| Dressing | 2.0 × 2.0 m | 6'7" × 6'7" |
| Bedroom 2 | 2.4 × 4.2 m | 7'10" × 13'9" |
| Bedroom 3 | 3.4 × 3.2 m | 11'2" × 10'6" |
| Bathroom | 2.4 × 3.2 m | 7'10" × 10'6" |
| Bedroom 4 | 3.2 × 3.2 m | 10'6" × 10'6" |
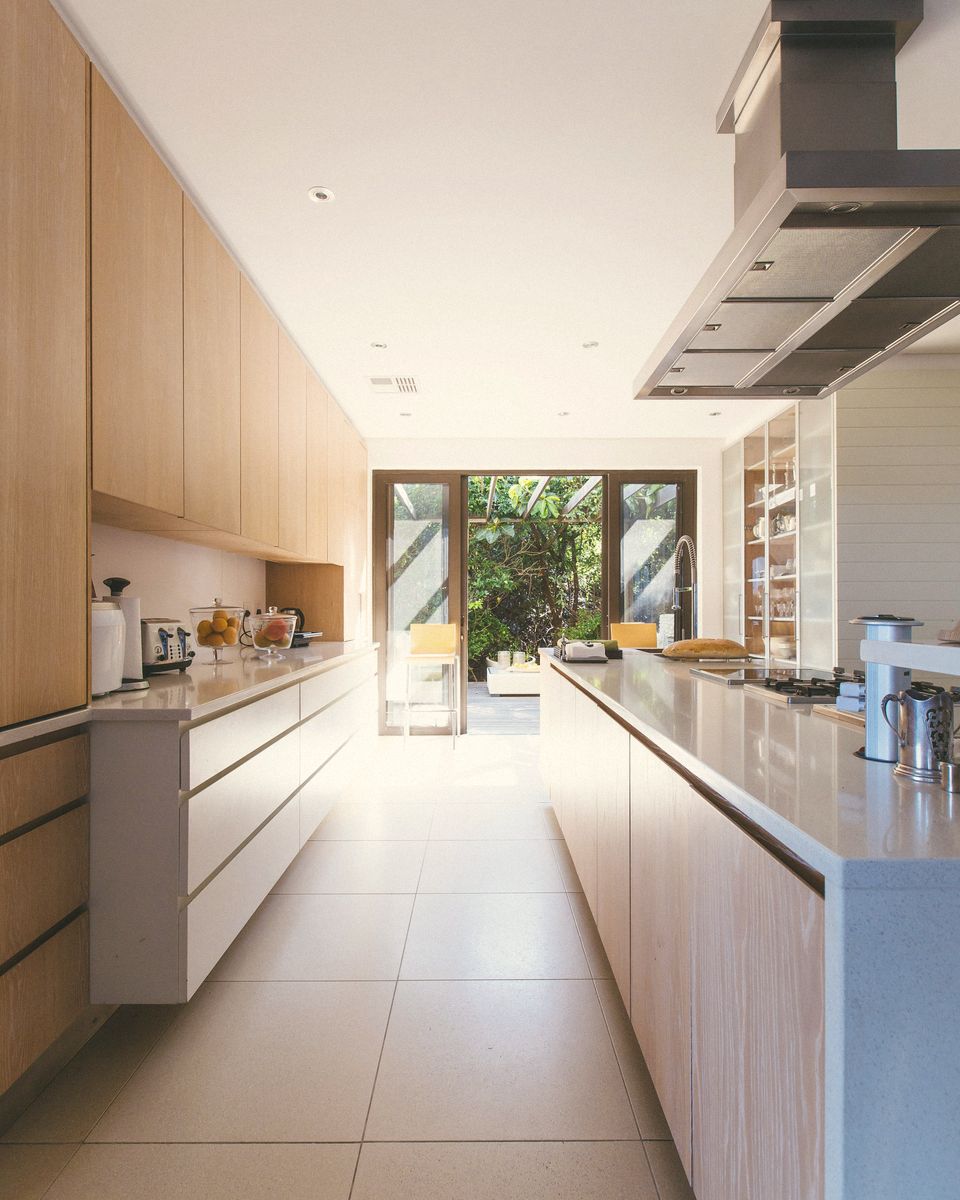
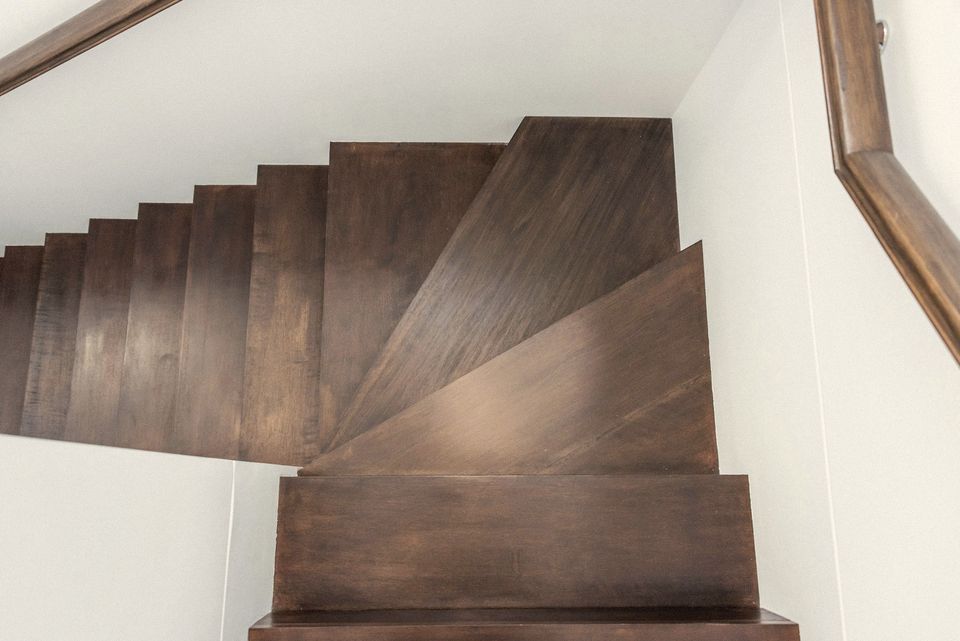
Typical finish, photographs indicativeSee the full specification
HT-04-02 Availability
Where to find The Tallet.
14 already sold and lived in. These are the plots still to come or available to reserve.
| Development | Plot | Garden | Completion | Status | Price |
|---|---|---|---|---|---|
| Orchard Reach | Plot 06 | North | Ready now | Available | £625,000 |
| Orchard Reach | Plot 11 | South | Ready now | Reserved | Reserved |
| Orchard Reach | Plot 19 | South | Spring 2027 | Reserved | Reserved |
| Barrow Leaze | Plot 07 | North | Ready now | Reserved | Reserved |
| Kiln Meadow | Plot 05 | North | Release spring 2027 | Coming soon | Price on release |
| Kiln Meadow | Plot 06 | North | Release spring 2027 | Coming soon | Price on release |
| Kiln Meadow | Plot 08 | North | Release spring 2027 | Coming soon | Price on release |
| Kiln Meadow | Plot 13 | South | Release spring 2027 | Coming soon | Price on release |
| Kiln Meadow | Plot 15 | South | Release spring 2027 | Coming soon | Price on release |
| Kiln Meadow | Plot 16 | South | Release spring 2027 | Coming soon | Price on release |
| Kiln Meadow | Plot 19 | South | Release spring 2027 | Coming soon | Price on release |
Other house types
- The Bothy 2 bed · 970 sq ft
- The Byre 3 bed · 1,110 sq ft
- The Shippon 3 bed · 1,360 sq ft
- The Granary 4 bed · 1,860 sq ft
- The Linhay 5 bed · 2,210 sq ft