What comes as standard.
One specification across every development, written down in full. Choices and upgrades are available up to a cut-off stage in the build of each plot.
Kitchen
Painted shaker or flat-panel kitchen, soft-close throughout, made in Somerset by a joinery workshop we have used since 2009.
Worktops
Solid oak or 30 mm quartz, with upstand. Quartz island top on four and five bedroom homes.
Appliances
Induction hob, two single ovens (one combination), integrated fridge freezer and dishwasher, extractor ducted to outside.
Sink and tap
Undermount ceramic sink with a solid brass mixer tap.
Utility
Base units, worktop, sink and space and plumbing for a washing machine and dryer, where the house type has a utility.
Sanitaryware
White wall-hung WCs with concealed cisterns, wall-hung basins on oak or painted vanity units.
Showers
Thermostatic showers with fixed head and handset; low-profile trays; frameless glass screens.
Tiling
Porcelain floor tiles in all bathrooms and en suites; full-height tiling to shower areas, half height elsewhere.
Heating
Electric towel rails in every bathroom and en suite.
Lighting
Recessed LED downlights and a shaver socket in each bathroom.
Joinery
Solid oak staircase handrail and newels; painted softwood spindles; oak-veneered internal doors with brushed brass ironmongery.
Floors
Engineered oak to hall, kitchen and dining; carpet to living room, stairs and bedrooms.
Walls and ceilings
Smooth plaster, painted in a soft white matt; skirting and architrave in a slightly warmer white eggshell.
Wardrobes
Fitted wardrobe to bedroom 1; dressing room fit-out where the plan includes one.
Electrics
Generous sockets including USB-C, data points to living room and study, mesh-ready network cabling.
Heating
Air source heat pump with underfloor heating downstairs and radiators upstairs, zoned by floor, app controlled.
Fabric
High levels of insulation, triple-glazed windows on north elevations, and an airtightness target well beyond the regulations at the time of planning.
Ventilation
Whole-house mechanical ventilation with heat recovery in four and five bedroom homes.
Generation
Solar PV on Granary and Linhay house types, and on others where the roof faces south; battery ready.
Car charging
7 kW EV charger to every home with a driveway or garage.
Walls and roofs
Soft red or buff brick laid by our own bricklayers, with natural clay tile or slate roofs depending on the village.
Windows
Timber-aluminium composite windows in a deep reveal, a full brick deep on front elevations.
Gardens
Turfed rear gardens with a sandstone patio, an outside tap and power socket, and 1.8 m close-boarded or hedged boundaries.
Front
Planted front gardens with native hedging; a bird or bat box on every home.
Storage
Bike and bin store to homes without a garage.
Warranty
10-year structural warranty from an approved warranty provider, with the first two years covered by Wenlow directly.
Aftercare
A named customer care manager for two years, and a home demonstration before you move in.
Safety
Mains-wired smoke and heat detectors, carbon monoxide detection, and a sprinkler system where required.
Consumer code
We follow the Consumer Code for Home Builders throughout the buying process.
Choices
Choose kitchen fronts, worktops, tiles and flooring from our range, up to a cut-off stage in the build.
Specification is indicative and may vary by house type and development. Brands and finishes may be substituted with items of equal or better quality.
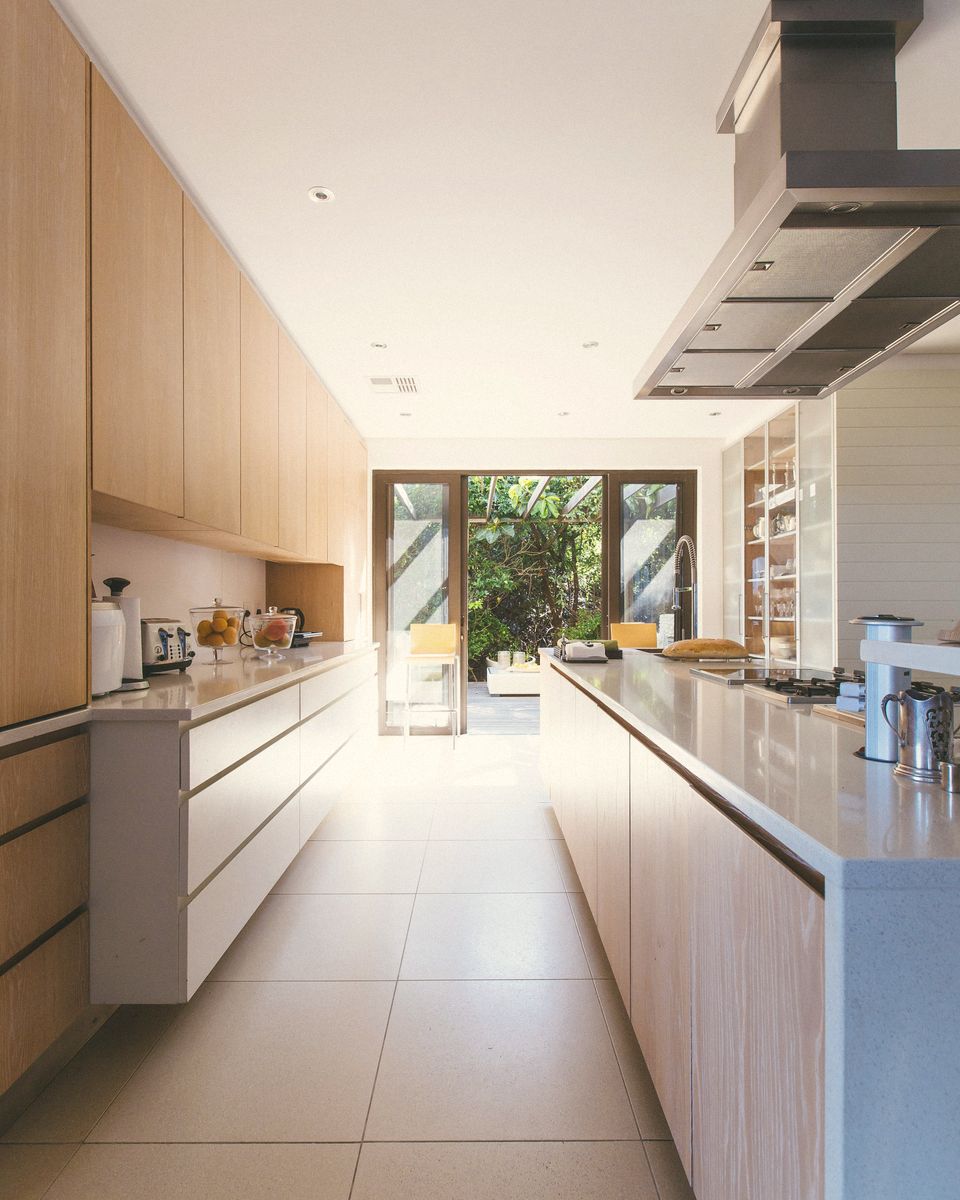
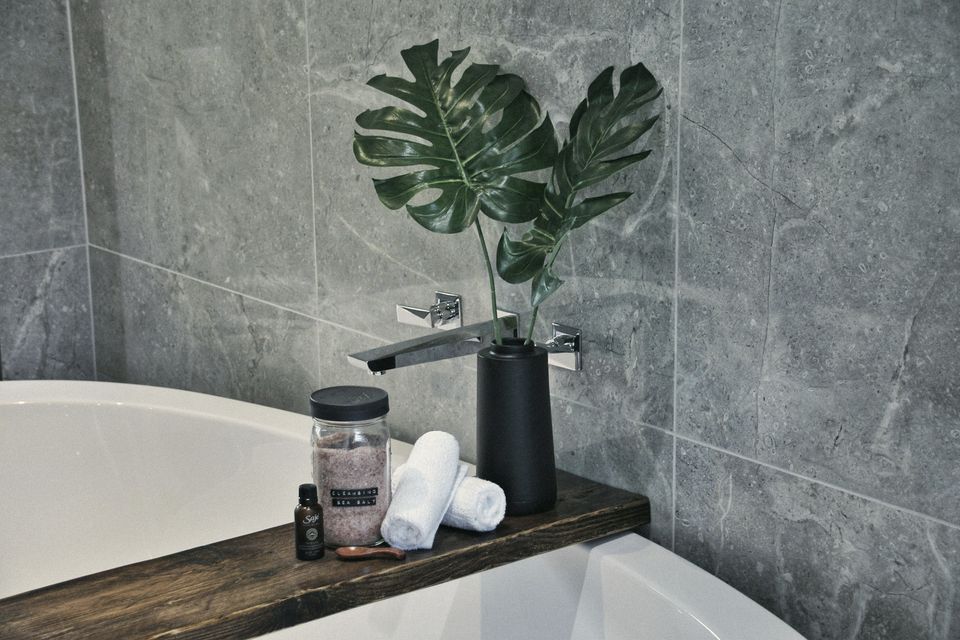
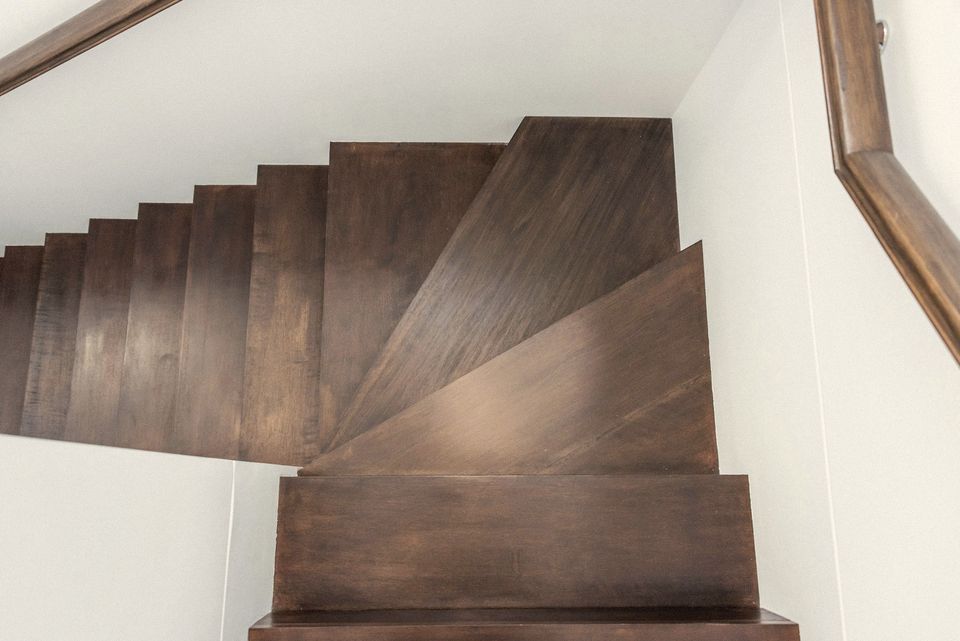
Typical finishes, photographs indicativeNot Wenlow homes