Built by people we employ.
Founded in 1998 on a single field at Wenlow Farm. Still family-run, still small, and still laying most of our own bricks.

Eight houses, then a reputation.
Ann and Robert Hale built their first eight houses on a field at Wenlow Farm in 1998, with a borrowed digger and two bricklayers. They named the company after the field.
Twenty-eight years later we are still a small company: forty-one people on the payroll, about thirty homes started a year, and four sites at most at any one time. That is a deliberate limit. It means a director walks every site every week and every buyer has a phone number for someone who knows their house.
- 01
We buy land in villages, not on bypasses
Sites of one to five acres, inside or touching a village, where new homes can join the place rather than sit beside it.
- 02
We draw before we sell
Every elevation is drawn at 1:50 by our own architects and agreed with the parish before a plot is released.
- 03
We plant first
Hedges, orchards and street trees go in before the foundations, so they have two growing seasons before anyone moves in.
- 04
We build with our own people
Bricklayers, carpenters and site managers are employed by us. Local firms we have worked with for years do the rest.
- 05
We stay for two years
Your customer care manager is ours, not a call centre, and the first two years of warranty cover is handled by us directly.
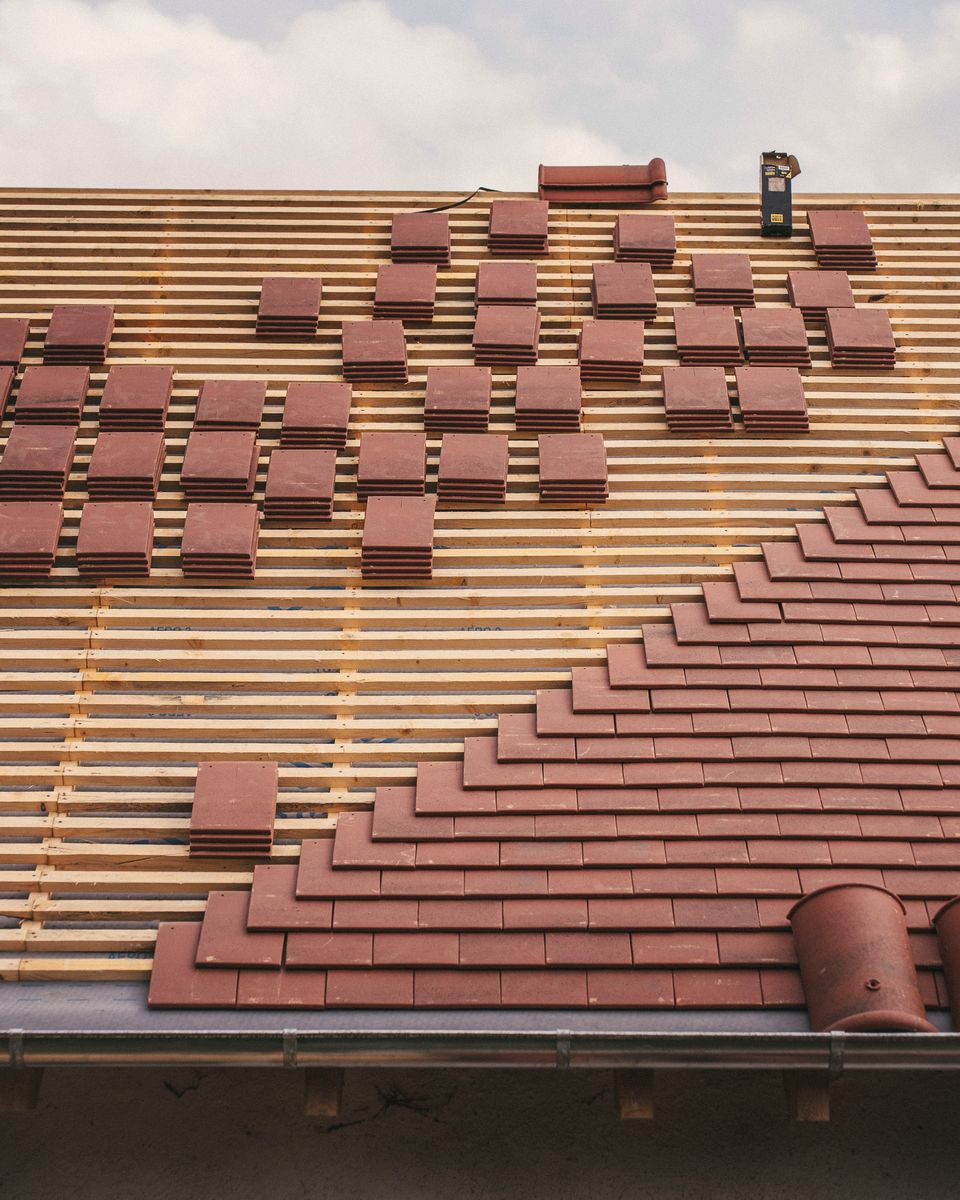
Fig. 3 · RoofingPhotograph indicative
The brick is chosen for the village.
At Orchard Reach it is a soft red to match the farm buildings. At The Ropewalk it is a pale stock with lime render. At Kiln Meadow we are having a brick made to match the old Coldwyn kiln's own. Roofs are natural clay tile or slate, never concrete.
- Brick reveal
- 215 mm, a full brick
- Mortar joint
- Recessed 4 mm
- Roof pitch
- 40 to 45°
- Windows
- Timber-aluminium
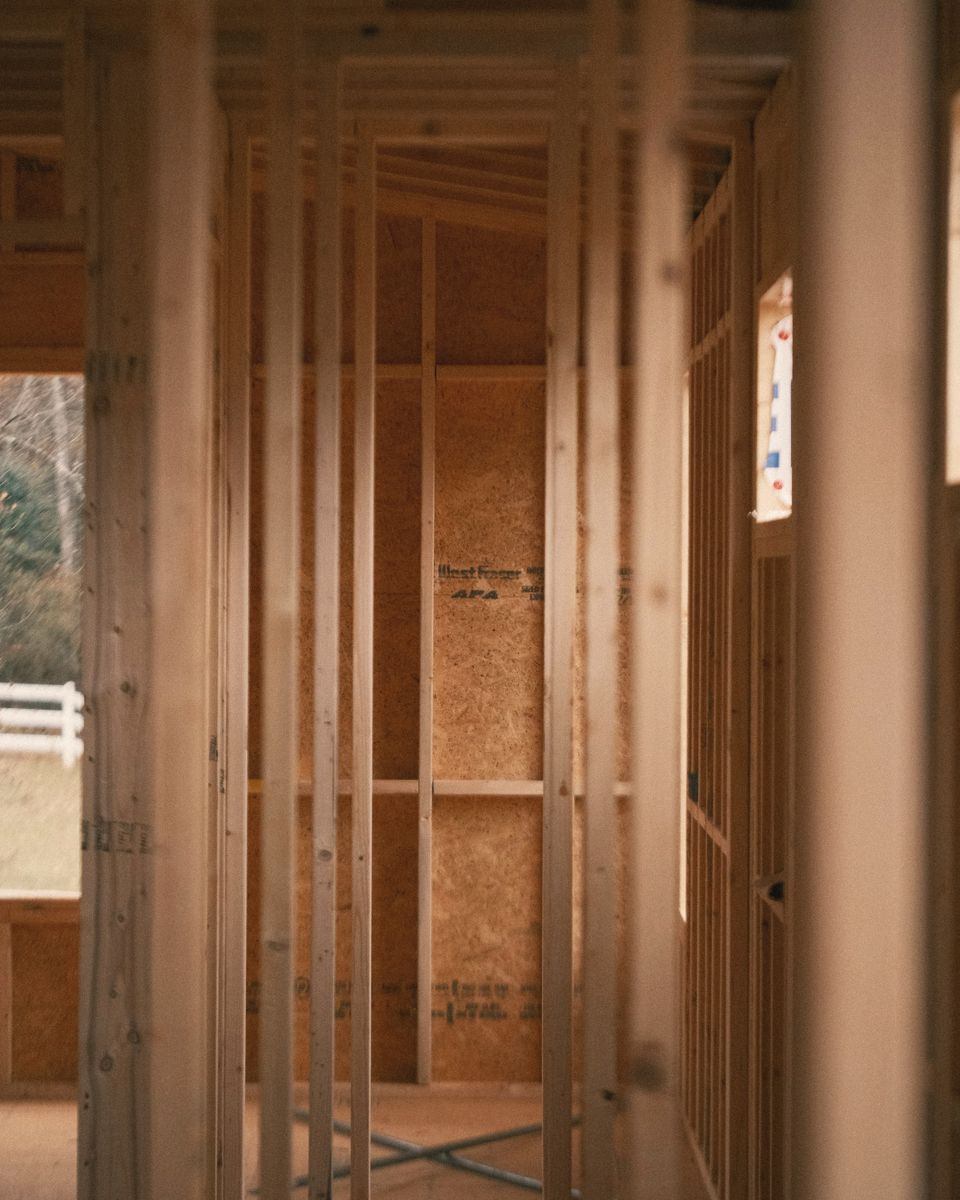
Fig. 4 · First fixPhotograph indicative
Seven checks before you see it.
Each home is checked at seven stages by the site manager and a director, with photographs kept on file: foundations, damp proof course, roof structure, first fix, insulation and airtightness, second fix, and a final pre-handover walk with a forty-page checklist.