HT-05 Detached · 4 bedrooms
The Granary
A four-bedroom house with a boot room, study and dressing room. Solar PV as standard and an A rated predicted EPC.
Bedrooms4
Bathrooms3
Floor area1,860 sq ft
Metric173 m²
ParkingDouble garage and driveway
EPC, predictedA (92)
PriceFrom £750,000
HT-05-01 Floor plans
Two floors, to scale-ish.
Indicative layouts. Room sizes are maximum dimensions in metres and may vary slightly by plot. Some plots are handed (mirror image).
| Ground floor | Metric | Imperial |
|---|---|---|
| Kitchen / family | 6.2 × 4.6 m | 20'4" × 15'1" |
| Utility | 3.8 × 2.0 m | 12'6" × 6'7" |
| Boot room | 3.8 × 2.6 m | 12'6" × 8'6" |
| Living | 4.8 × 4.6 m | 15'9" × 15'1" |
| Study | 3.0 × 2.8 m | 9'10" × 9'2" |
| WC | 3.0 × 1.8 m | 9'10" × 5'11" |
| First floor | Metric | Imperial |
|---|---|---|
| Bedroom 1 | 5.0 × 4.4 m | 16'5" × 14'5" |
| En suite | 2.4 × 2.4 m | 7'10" × 7'10" |
| Dressing | 2.4 × 2.0 m | 7'10" × 6'7" |
| Bedroom 2 | 2.6 × 4.4 m | 8'6" × 14'5" |
| Bedroom 3 | 3.6 × 3.4 m | 11'10" × 11'2" |
| Bathroom | 2.6 × 3.4 m | 8'6" × 11'2" |
| Bedroom 4 | 3.8 × 3.4 m | 12'6" × 11'2" |
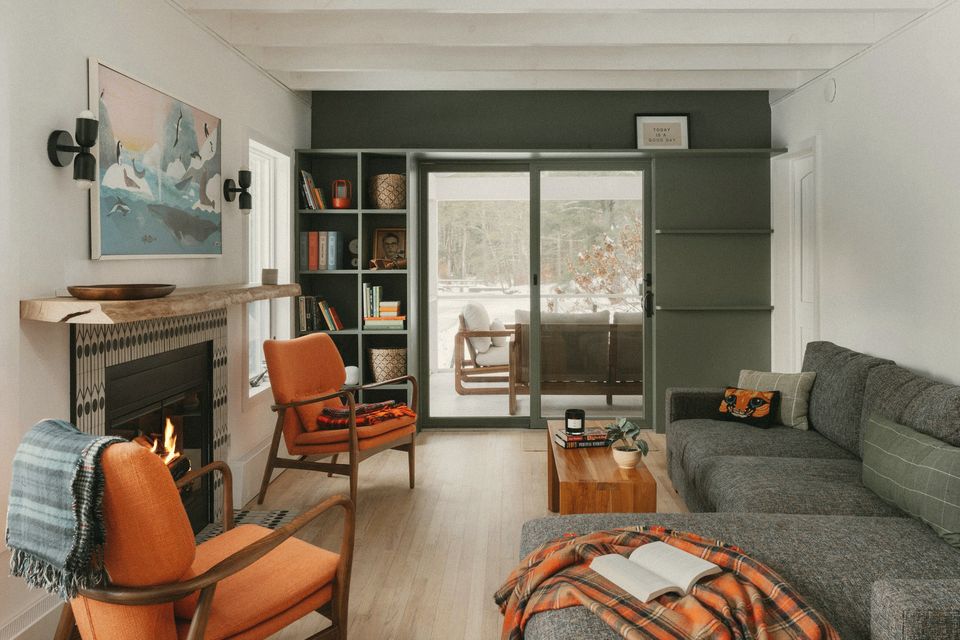
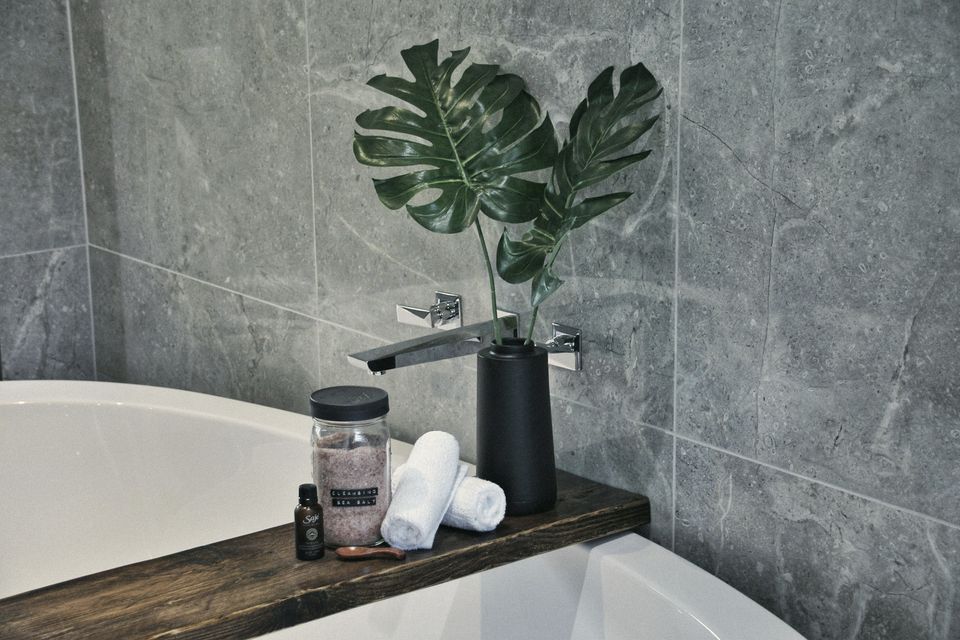
Typical finish, photographs indicativeSee the full specification
HT-05-02 Availability
Where to find The Granary.
9 already sold and lived in. These are the plots still to come or available to reserve.
| Development | Plot | Garden | Completion | Status | Price |
|---|---|---|---|---|---|
| Orchard Reach | Plot 20 | South | Spring 2027 | Available | £750,000 |
| Barrow Leaze | Plot 27 | South | Ready now | Reserved | Reserved |
| Barrow Leaze | Plot 30 | South | Ready now | Available | £805,000 |
| Barrow Leaze | Plot 32 | South | Ready now | Reserved | Reserved |
| Kiln Meadow | Plot 07 | North | Release spring 2027 | Coming soon | Price on release |
| Kiln Meadow | Plot 14 | South | Release spring 2027 | Coming soon | Price on release |
| Kiln Meadow | Plot 17 | South | Release spring 2027 | Coming soon | Price on release |
Other house types
- The Bothy 2 bed · 970 sq ft
- The Byre 3 bed · 1,110 sq ft
- The Shippon 3 bed · 1,360 sq ft
- The Tallet 4 bed · 1,600 sq ft
- The Linhay 5 bed · 2,210 sq ft