Home / Services
Extensions, lofts, kitchens and bathrooms. Built by us, start to finish.
Each service below shows what's included, how long it usually takes on site, and an example starting price including VAT. Every real price follows a free survey.
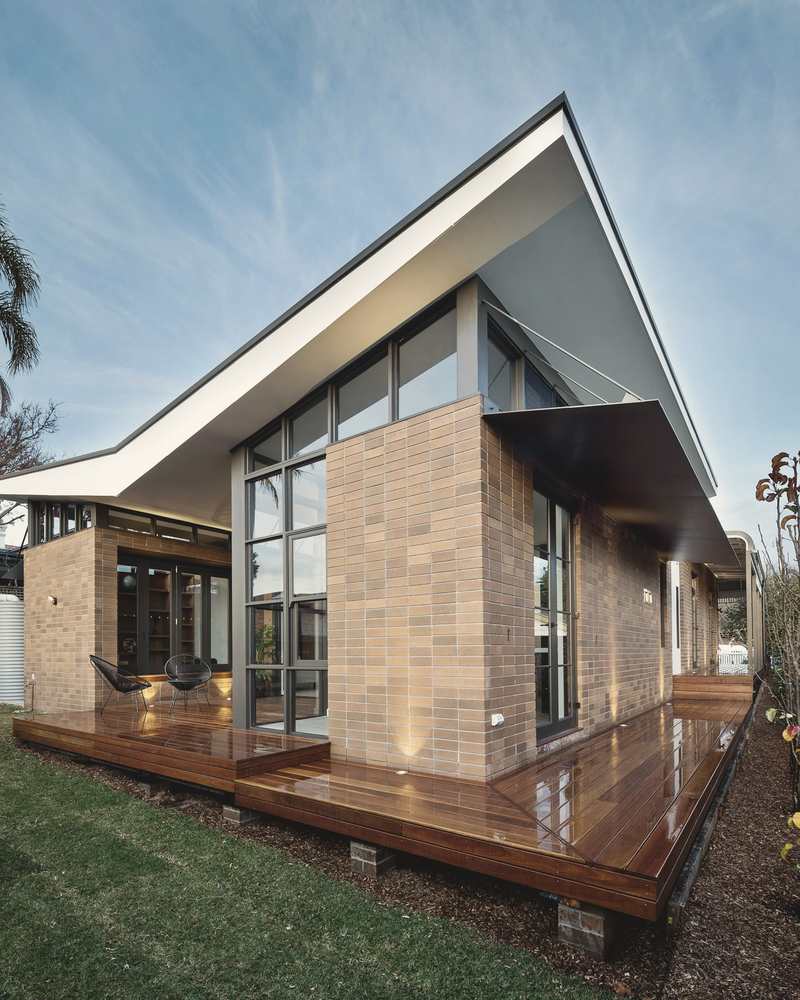
Typical footprint 15 to 45 m²
01 · Extensions
Rear, side-return and wraparound extensions
The classic North London job: open the back of a terrace or semi to the garden. We handle the whole thing from the hole in the ground to the last skirting board, including steels, glazing and the kitchen if you want it.
Single storey across the back, usually 3 to 6 m deep. Often possible under permitted development on a house (not a flat).
- On site
- 12 to 18 weeks
- Example rate
- £2,600 to £3,800 per m²
- Approvals
- Permitted development or planning
- Typical budget
- £60k to £150k
- Foundations, drainage and build-over agreements
- Steel beams and structural calculations
- Rooflights, sliders or Crittall-style screens
- Underfloor heating, electrics and plumbing
- Plastering, joinery, flooring and decorating
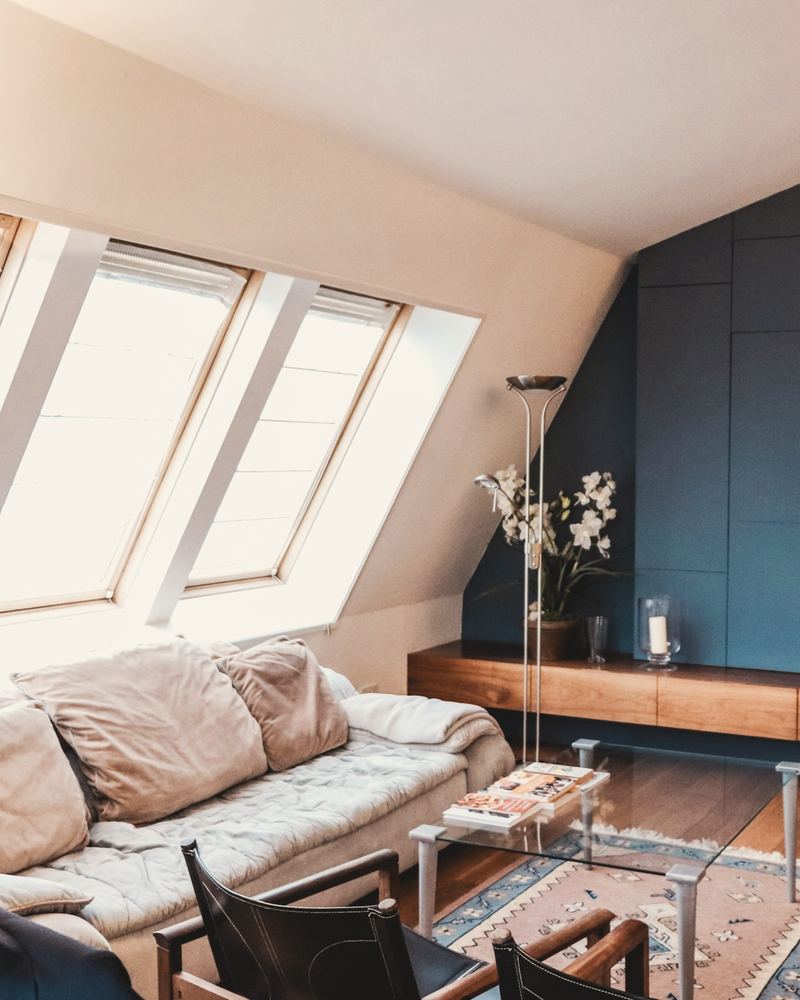
Dormer adds 18 to 35 m²
02 · Loft conversions
Loft conversions: dormer, hip-to-gable and mansard
A bedroom and shower room without losing the garden. We work from the scaffold, so you can usually stay in the house throughout, and we take care of fire safety, stairs and building control sign-off.
- On site
- 8 to 12 weeks
- Example price
- From £55,000 (rear dormer)
- Approvals
- Usually permitted development; mansards need planning
- Adds
- A bedroom, and often a shower room
- Steels, floor joists and a new staircase
- Dormer framing, tiling and lead work
- Roof windows and insulation to current regulations
- Fire doors and mains-linked smoke alarms
- Eaves storage and built-in wardrobes by our joiner
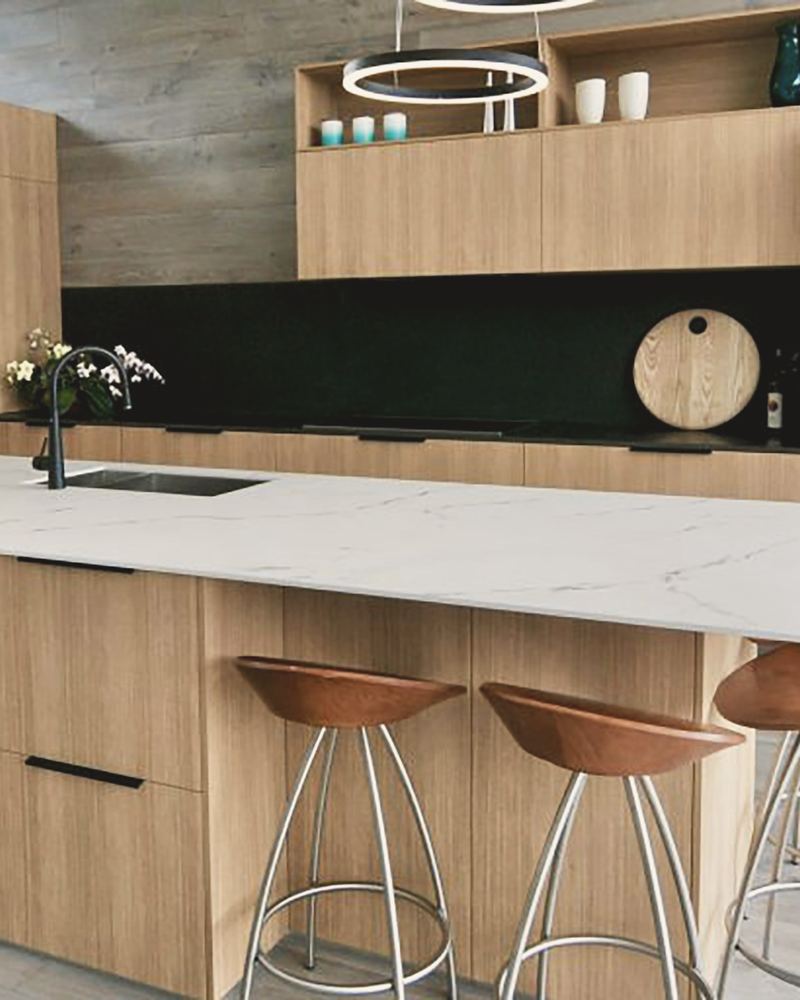
Kitchen fitted by our joiner
03 · Kitchens
Kitchens, built in rather than bought in
Supply-and-fit from our trade suppliers, or we fit the kitchen you've chosen. Either way we do the hard part first: wiring, pipework, floors that are flat and walls that are true.
- On site
- 4 to 8 weeks
- Example price
- From £24,000 fitted, inc. units
- Fit only
- From £7,500 for your supplied kitchen
- Trades
- All ours, plus registered gas and electrics
- Strip-out and disposal
- New circuits by our NICEIC-registered partner, gas by Gas Safe partner
- Plastering, flooring and tiling
- Worktop templating and fitting
- Bespoke pantry and island joinery
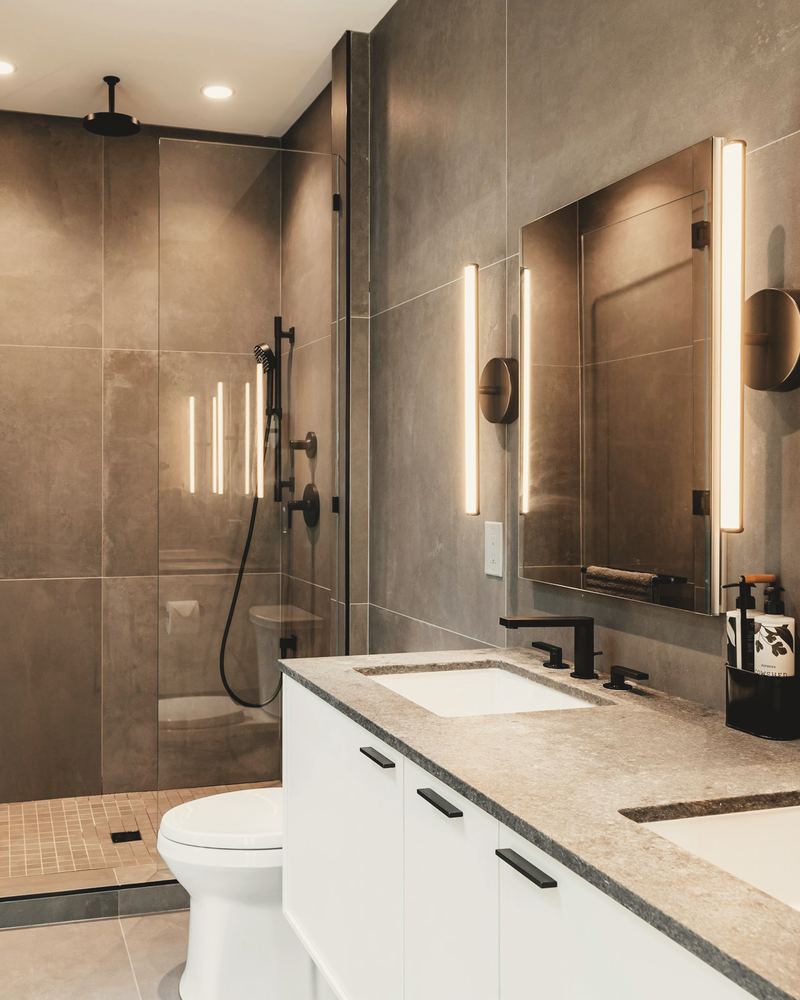
Tanked, tiled and tested
04 · Bathrooms
Bathrooms, shower rooms and en suites
Bathrooms are where cheap building shows first. We tank every wet area, fall every floor to its drain and pressure-test before a single tile goes on.
- On site
- 3 to 5 weeks
- Example price
- From £14,500 for a family bathroom
- En suite
- From £11,000
- Includes
- Sanitaryware allowance of £2,500
- Wet-room tanking and linear drains
- Concealed cisterns and thermostatic showers
- Electric underfloor heating
- Large-format tiling
- Extractor fans to building regulations
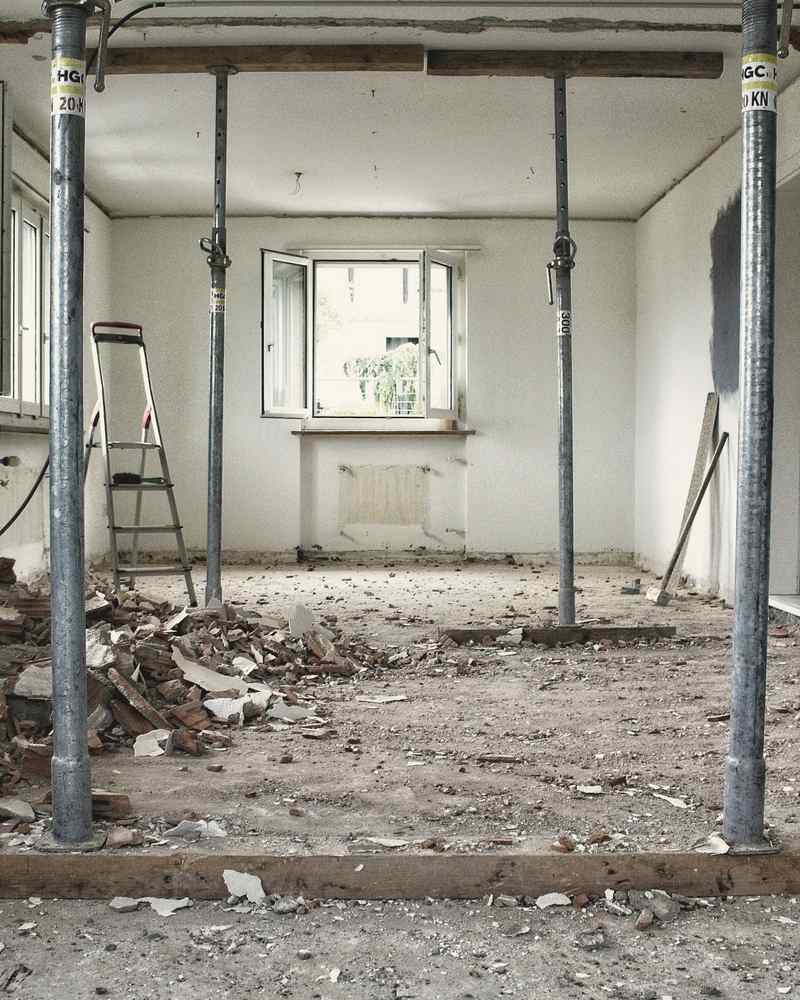
Back to brick, then forward
05 · Whole-house renovation
Whole-house renovation and refurbishment
For houses that need everything: structure, rewiring, heating, windows, kitchens, bathrooms and floors. One contract, one programme, one site manager, and often an extension or loft at the same time.
- On site
- 16 to 32 weeks
- Example rate
- £900 to £2,000 per m² of house
- Conservation areas
- Yes, we work with your architect
- Living in?
- Usually not advised; we can phase it
- Structural alterations and knock-throughs
- Full rewire and new heating, heat-pump-ready
- Lime plaster and sash repairs for period houses
- Kitchens, bathrooms, floors and decoration
- Damp and timber treatment
Also included
The bits other quotes leave out.
Every Garside quote lists these lines, so you can compare like with like.
Party wall
We serve notices and can recommend a surveyor. Agreed awards are in the programme before we dig.
Building control
Full-plans approval, every inspection booked by your site manager, and the completion certificate at handover.
Structural engineer
Calculations and steel design from the engineer we've worked with for 15 years, or yours.
Skips, scaffold & welfare
Priced in, not added later. We keep the street tidy and the neighbours informed.
Protection
Floors, stairs and doors covered from day one. A dust screen between the site and your home.
Waste & recycling
Licensed waste carrier; brick, timber and metal separated for recycling.