Home / How a build works
Seven stages, one site manager, no surprises.
An extension usually takes six to nine months from first visit to handover, and three to five of those are on site. Click through each stage to see what happens, who's involved, how long it takes and when money changes hands.
When you pay
Stage payments that follow the work, never lead it.
Example schedule for a £120,000 rear extension. Every payment is invoiced only after your site manager has walked you round the finished stage.
| Stage | Invoiced when | Share | Example amount |
|---|---|---|---|
| Deposit | Contract signed, start date booked | 5% | £6,000 |
| Groundworks | Foundations and slab passed by building control | 15% | £18,000 |
| Shell | Walls to wall-plate, steels in and signed off | 20% | £24,000 |
| Weathertight | Roof, rooflights and glazing installed | 20% | £24,000 |
| First fix & plaster | Services in, walls plastered | 15% | £18,000 |
| Practical completion | Kitchen, floors, second fix; completion certificate issued | 22.5% | £27,000 |
| Retention | Released after the snagging visit (3 months) | 2.5% | £3,000 |
Example pricing for demonstration. Payment terms here are illustrative, not contract wording.
Client progress portal
Your build, updated every Friday.
A look around a demo portal for a fictional job. Real clients get a private link at contract signing; nothing here is connected to a live system.
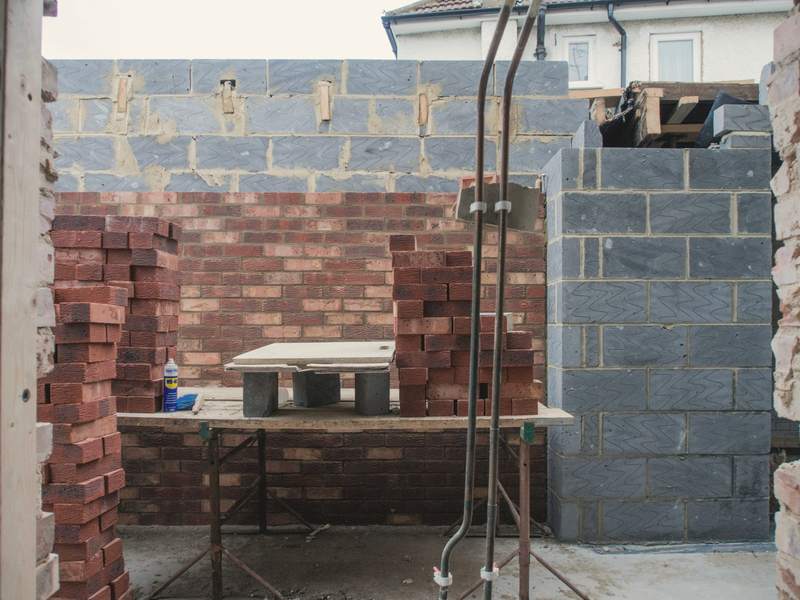 Fri 3 Oct · week 9 · Danny
Walls to wall-plate
Blockwork to wall-plate height on both sides, facing brick matched to the house. Steels go in Tuesday; building control inspection booked Wednesday 10am.
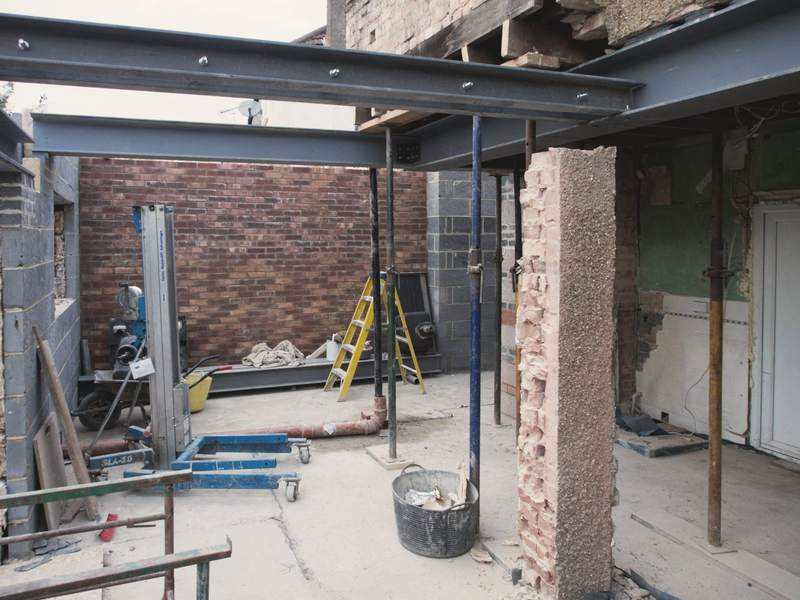 Fri 26 Sep · week 8 · Danny
Back of the house opened
Rear wall removed under props, two steels in on padstones. The engineer visited and signed off the bearings. Dust screen moved forward to the hallway.
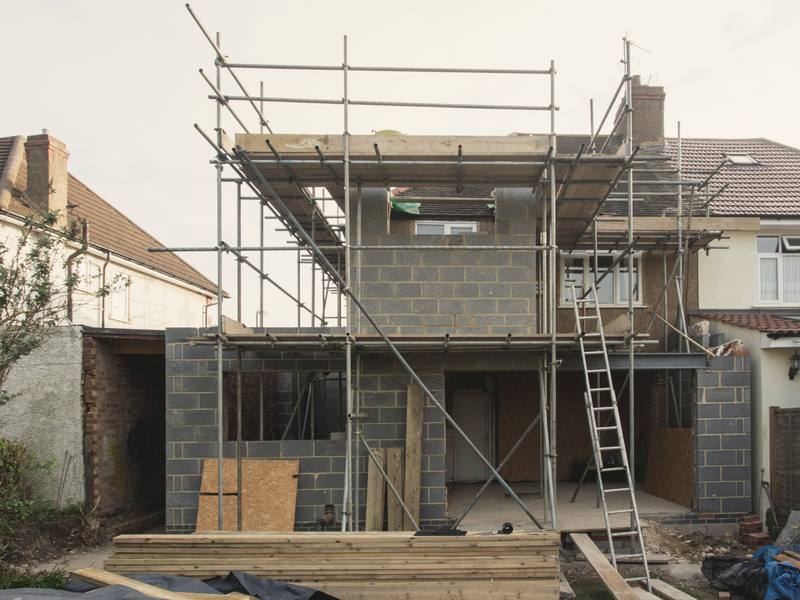 Fri 12 Sep · week 6 · Danny
Scaffold up, upper works started
Scaffold erected for the parapet and the bathroom window above. Neighbours on both sides given the schedule for the noisy days.
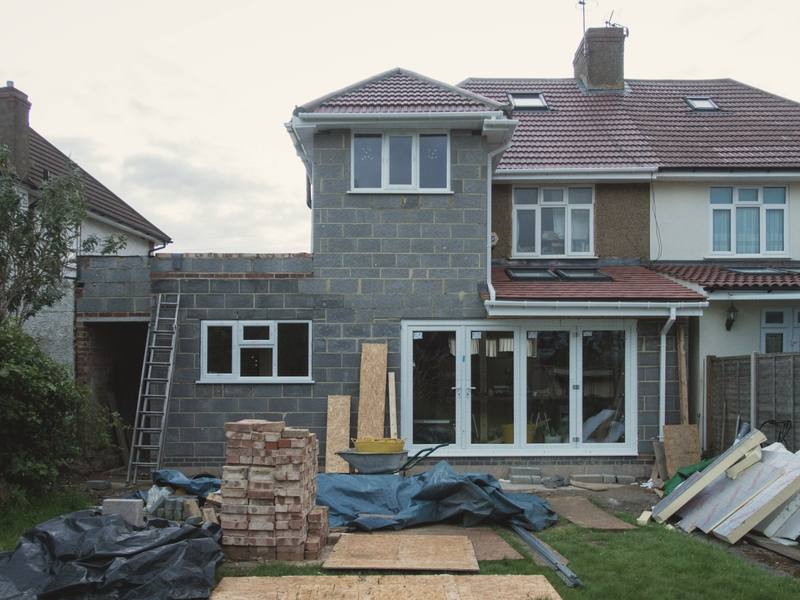 Preview · week 12 · planned
Glazing and roof
Slider and rooflights arrive week 11. You'll be weathertight by the end of week 12, ahead of the first frost.
Shaded weeks are done. The line marks this week.
- Deposit£6,000Paid 2 Aug
- Groundworks£18,000Paid 5 Sep
- Shell£24,000Invoice after sign-off, est. week 10
- Weathertight£24,000Week 12
- First fix & plaster£18,000Week 14
- Practical completion£27,000Week 16
- Retention£3,000After snagging
One priced change so far: an extra double socket by the island, £180, approved by you on 19 Sep.
- Contract and schedule of worksSigned 28 Jul
- Structural calculations, rev. CEngineer
- Building control full-plans approvalApproved
- Party wall awards, nos. 41 and 45Agreed
- Build-over agreement, water companyApproved
- Insurance-backed warranty registrationExample
Demo only: these documents are not downloadable.