A small studio, on your street.
Six of us, in a converted workshop off Tranquil Vale. Most of our clients live within three miles, and many of them found us by walking past a project.
- Sheet
- S-010
- Drawing
- Studio & team
- Note
- Blackheath SE3
- Rev
- C · Oct 2026
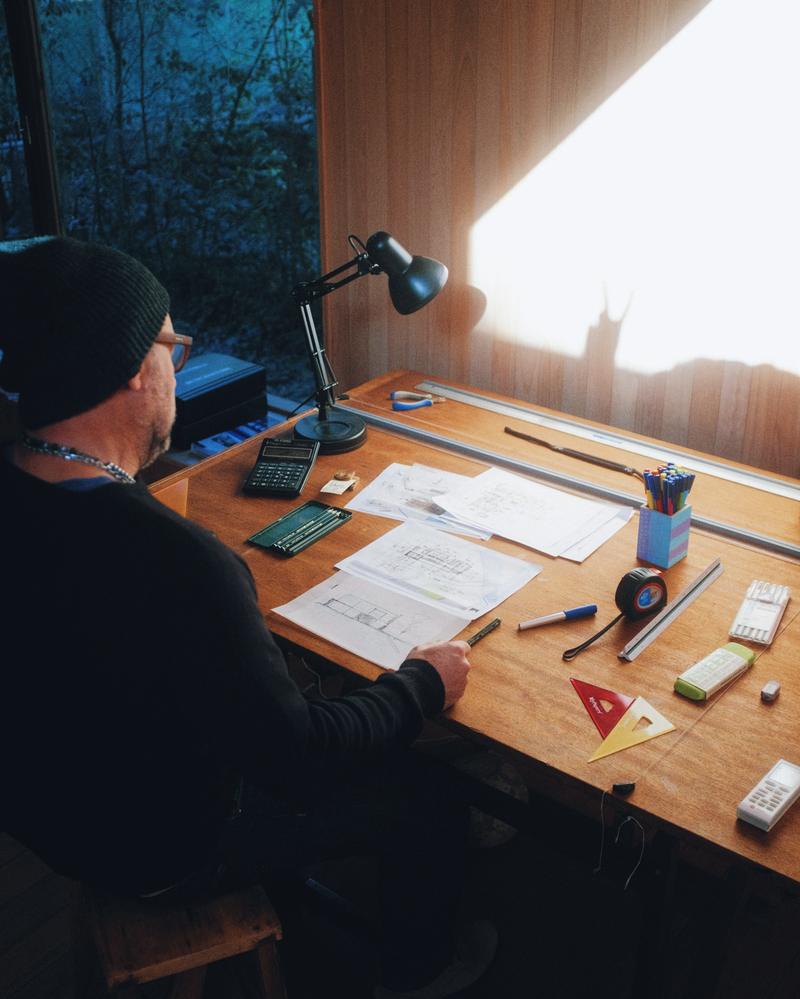
We design for Tuesday evenings, not magazine covers.
Sill & Storey began when Hester Lyle, an architect who'd spent ten years on big public buildings, extended her own Blackheath terrace and realised how few practices explained anything to homeowners.
We still work the same way. We listen hard, draw options quickly, tell you plainly what the council is likely to say, and design rooms around the way you actually live: where the school bags land, where the sun is at breakfast, where the dog sleeps.
We name our projects after their streets because that's where they belong. And we stay in touch long after the builders leave.
01
Plain English
No jargon, no surprises. Every stage, fee and risk is explained before it happens.
02
Light first
Most London terraces are dark in the middle. We start every design with where the light can come from.
03
Honest budgets
We design to your number, and we tell you early if the brief and budget don't match.
The people you'll meet.
Your project is led by one architect from first visit to handover, with the whole studio behind them.
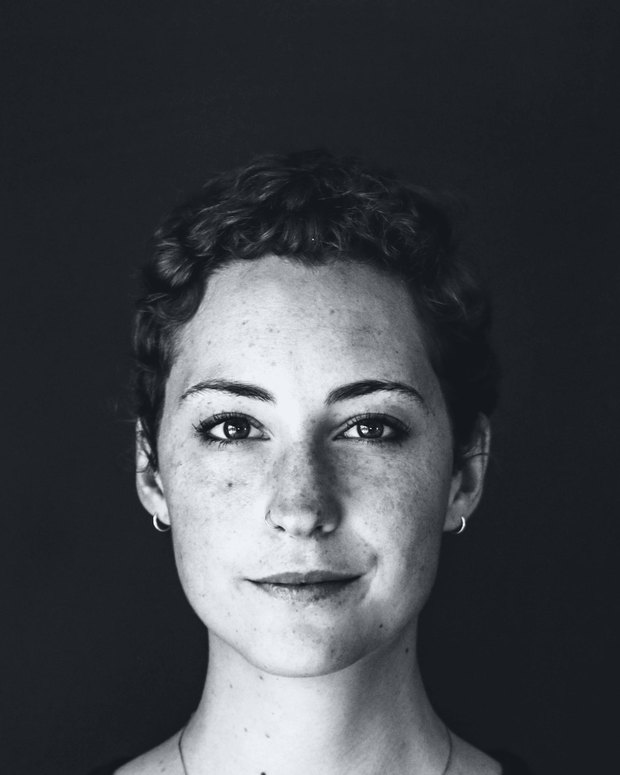
Hester Lyle
Founding director · ARB-registered architect
Leads design reviews and every conservation-area project. Lives in a much-extended terrace in SE3.
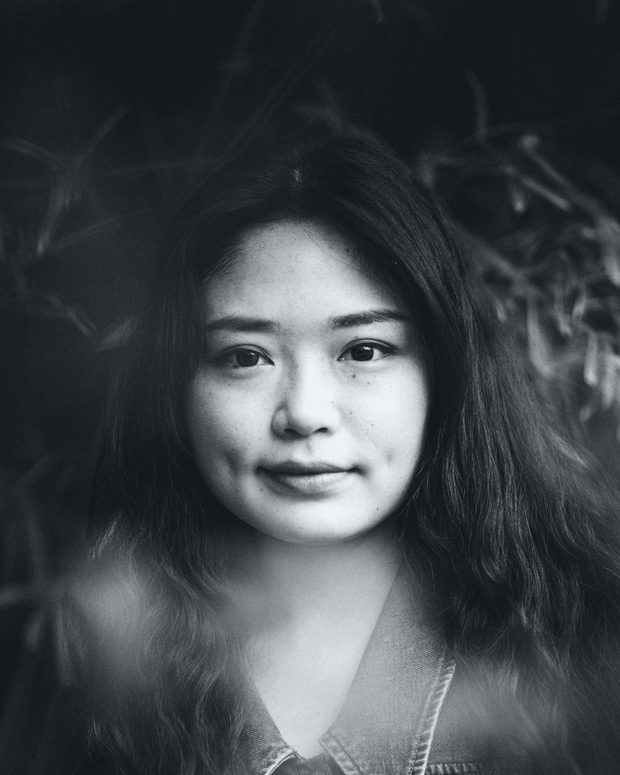
Ana Whitcombe
Associate · ARB-registered architect
Lofts and mansards. Can find head height where you'd swear there isn't any.
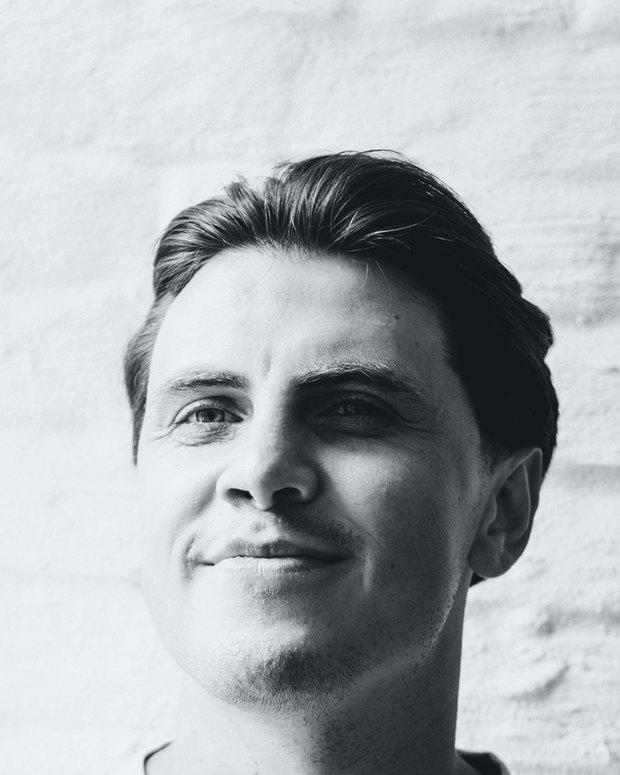
Sam Okafor
Architect · ARB-registered
Side returns and kitchens. Obsessed with rooflights and where the toaster goes.
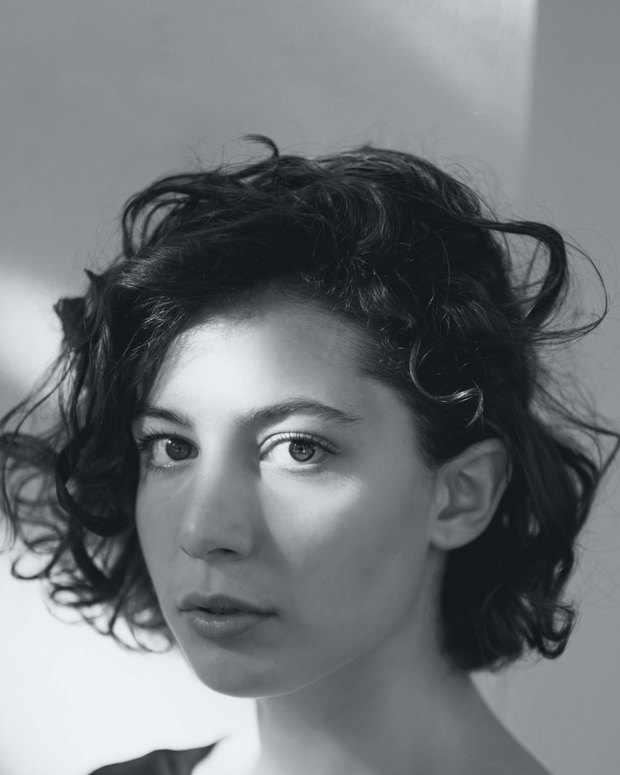
Mira Castell
Part 2 architectural assistant
Concept options, 3D views and models. Built the street model in our window.
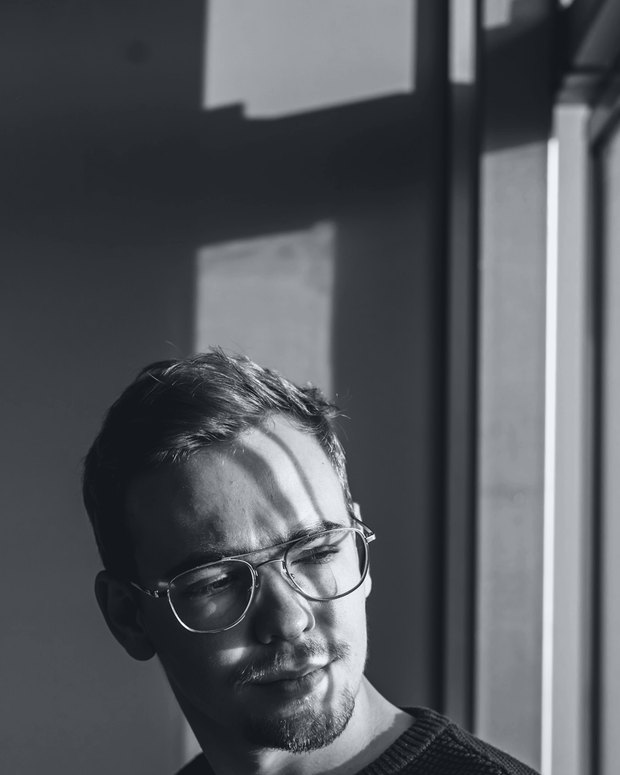
Oli Brandt
Architectural technologist
Technical drawings, Building Regulations and tender packages that builders actually like.
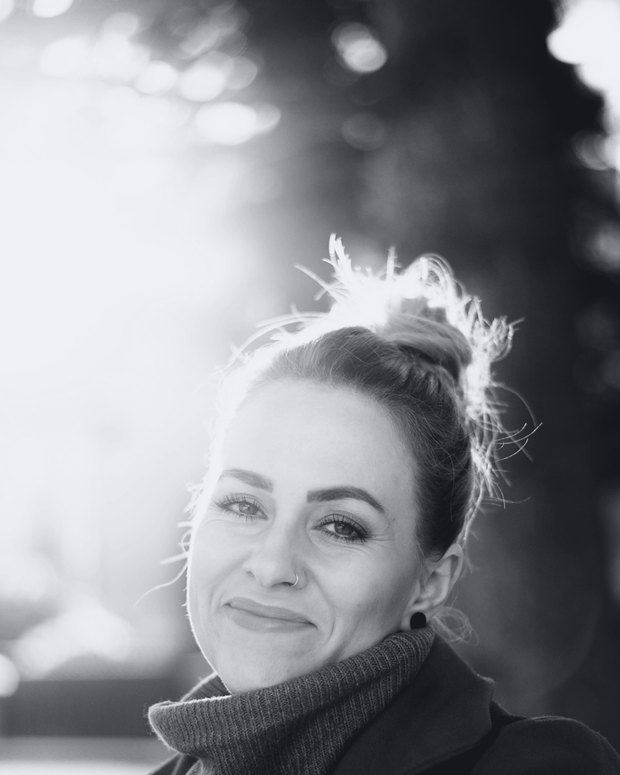
Jo Penrose
Practice manager
Your first call. Books consultations, chases councils and keeps everyone on time.
Fictional team. Portraits are stock photographs of models, not real staff.
Do we cover your postcode?
Mostly south-east London, within an easy cycle of the studio.
Core area
SE3 · SE4 · SE6 · SE7 · SE9 · SE10 · SE12 · SE13
Often, for the right project
SE2 · SE8 · SE14 · SE18 · SE23 · SE26 · SE28 · BR1
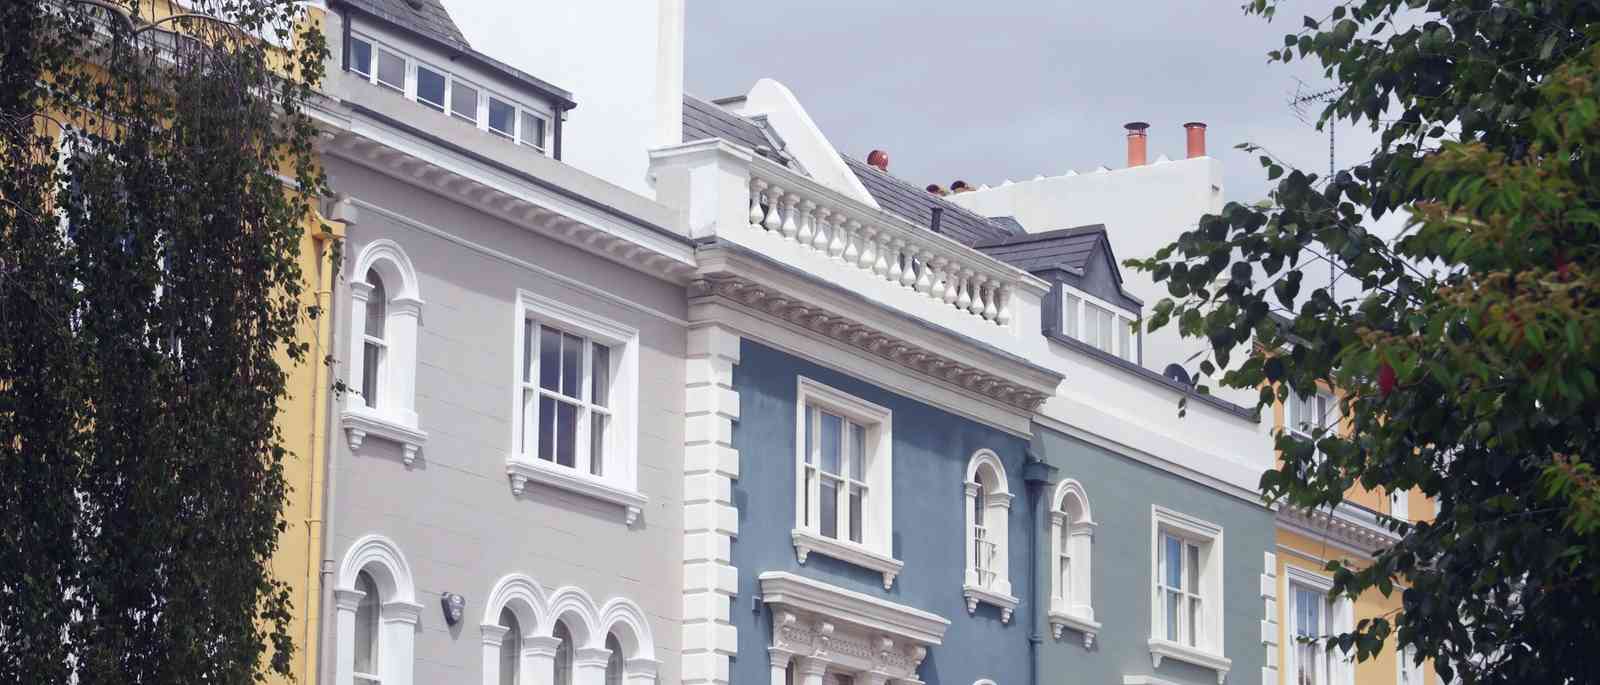
Visit the studio
9 Tranquil Mews
Blackheath, London SE3 0ZZ
Three minutes from Blackheath station. Bike racks outside; step-free entrance.
Studio open Monday to Friday, 9:00 to 18:00.
020 7946 0418 · hello@example.com
Credentials
- RIBA Chartered Practice style (example)
- All architects ARB-registered (example)
- Professional indemnity insurance, £2m (example)
- Conservation-accredited architect on the team (example)
Shown as text only, with no registration numbers: this is a fictional practice.