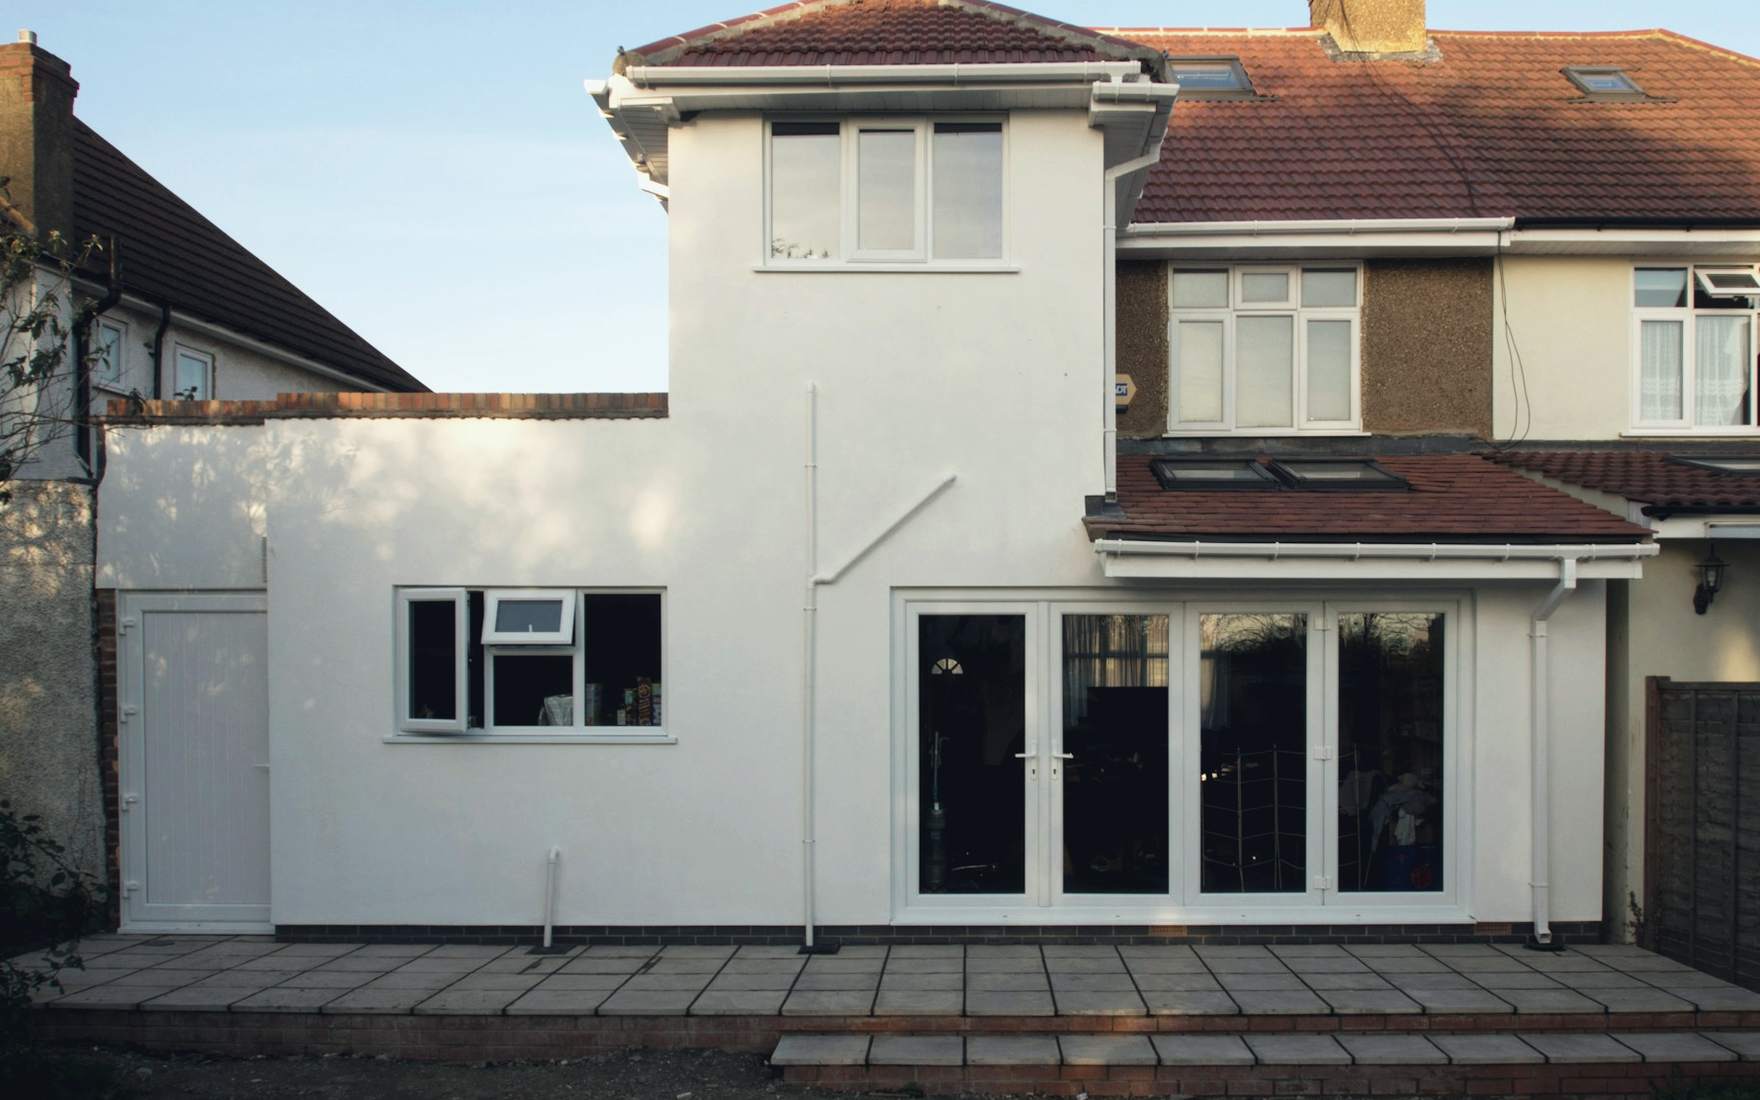
After: the finished single-storey rear extension in white render, with wide garden doors and rooflights, on a 1930s semi
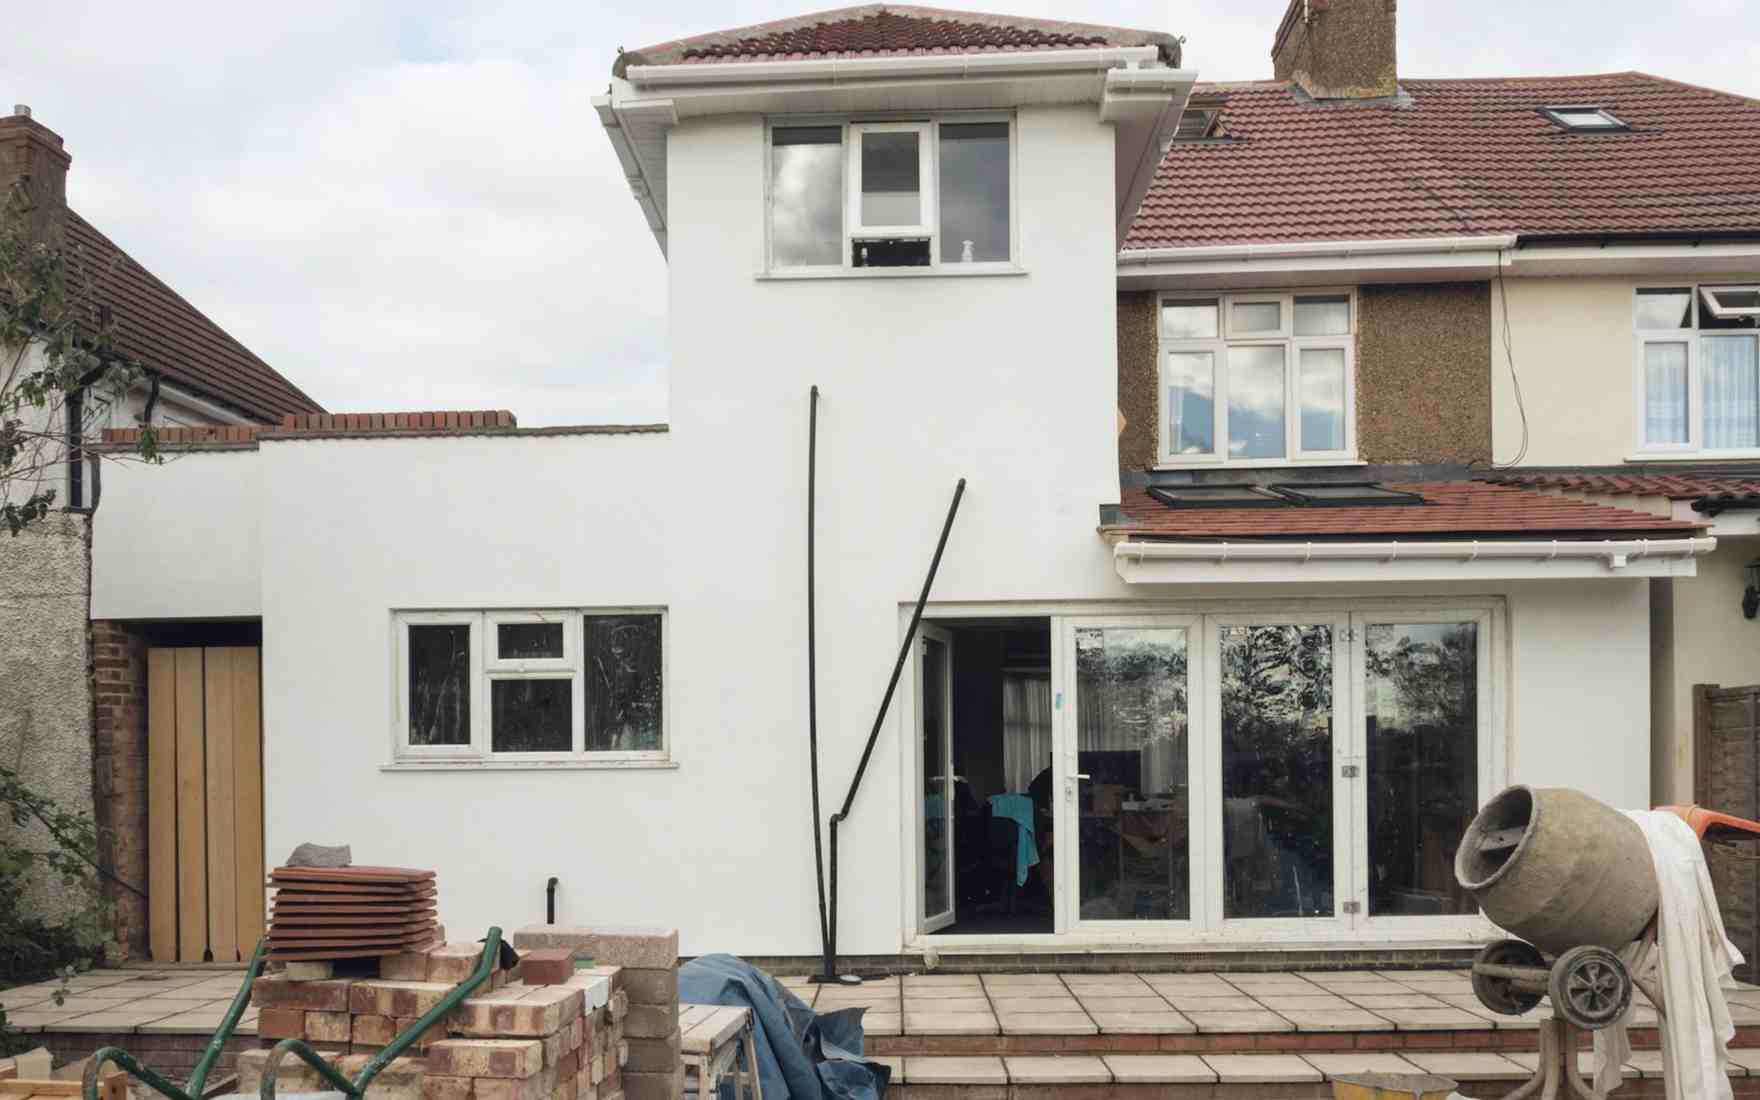
Before: the same house on site in week 11, with bricks, a cement mixer and a wheelbarrow on the patio

Project 02Westcombe Park Road, SE3Rear extension · 2024Read the story

Better rooms for the life you actually live.

A small architecture studio in Blackheath. We design side returns, rear extensions, lofts and basements for south-east London homes, and explain every step in plain English.

Space added
24 m²
Time on site
16 weeks
Planning route
Prior approval decided in 6 weeks
Build cost band
£96k–£118k example, inc VAT

Three houses, before and after.

Every project page shows the house as it was, the house as it is, what it cost (example bands) and exactly how it got through planning. Drag any photo to compare.

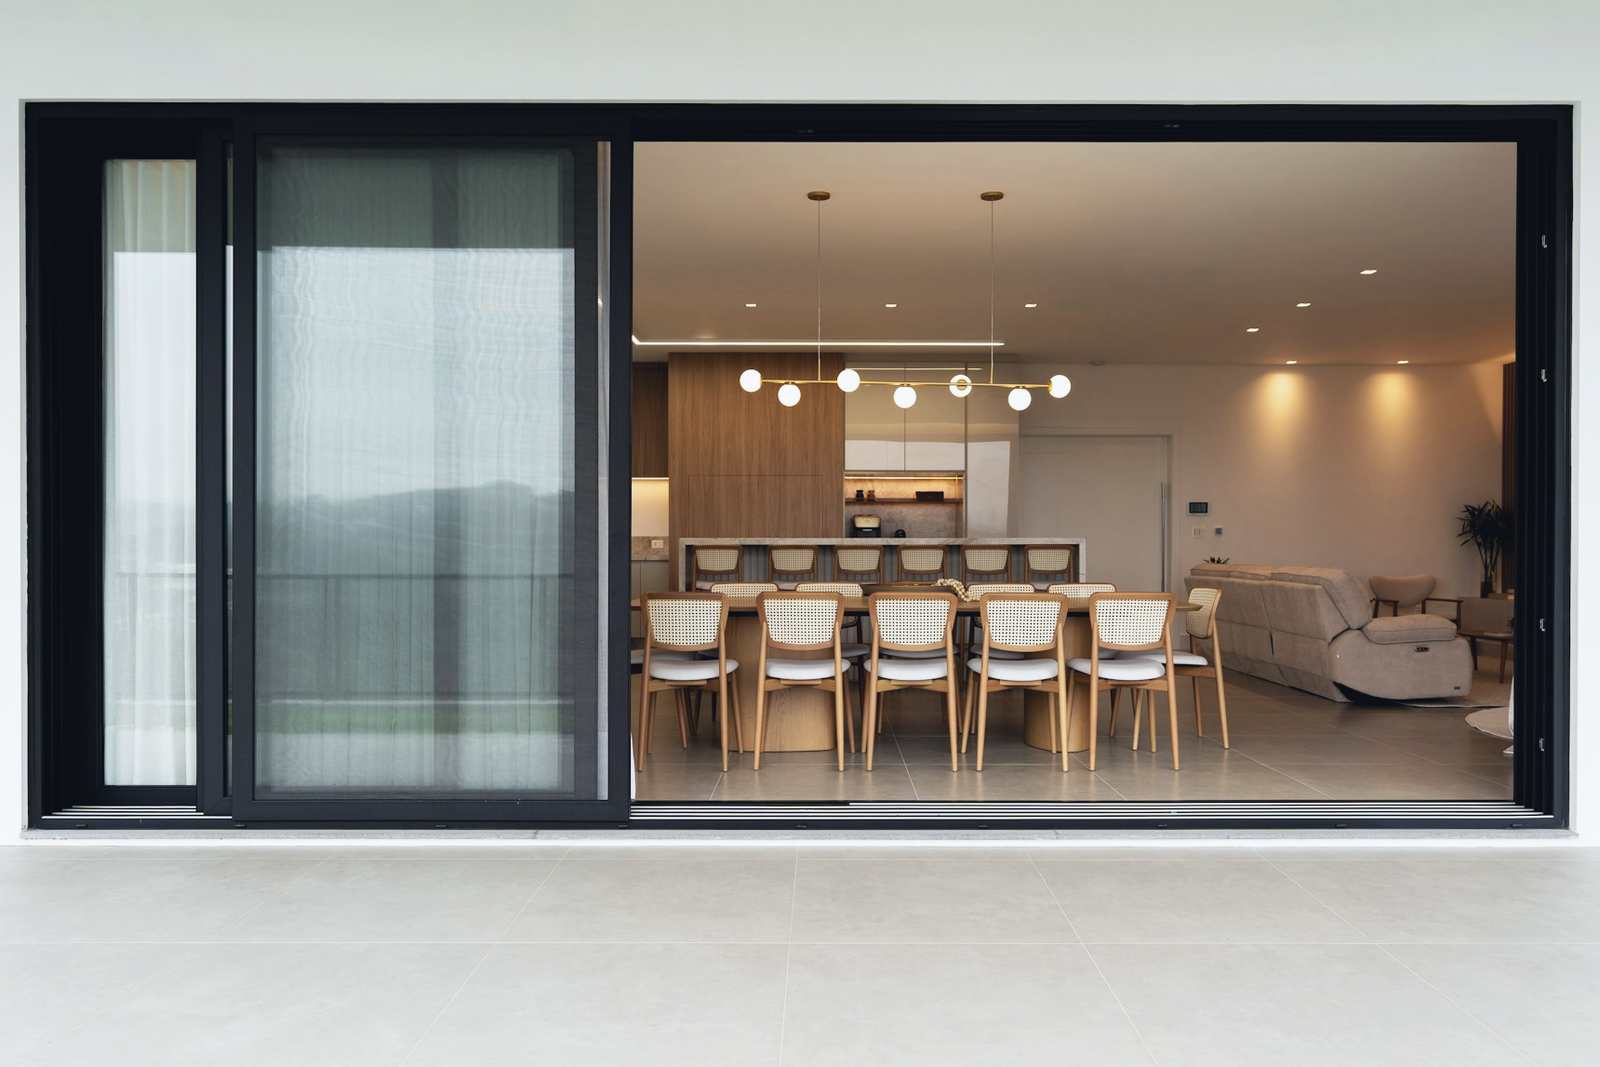
After: the new wraparound kitchen and dining room seen through a wide dark-framed opening
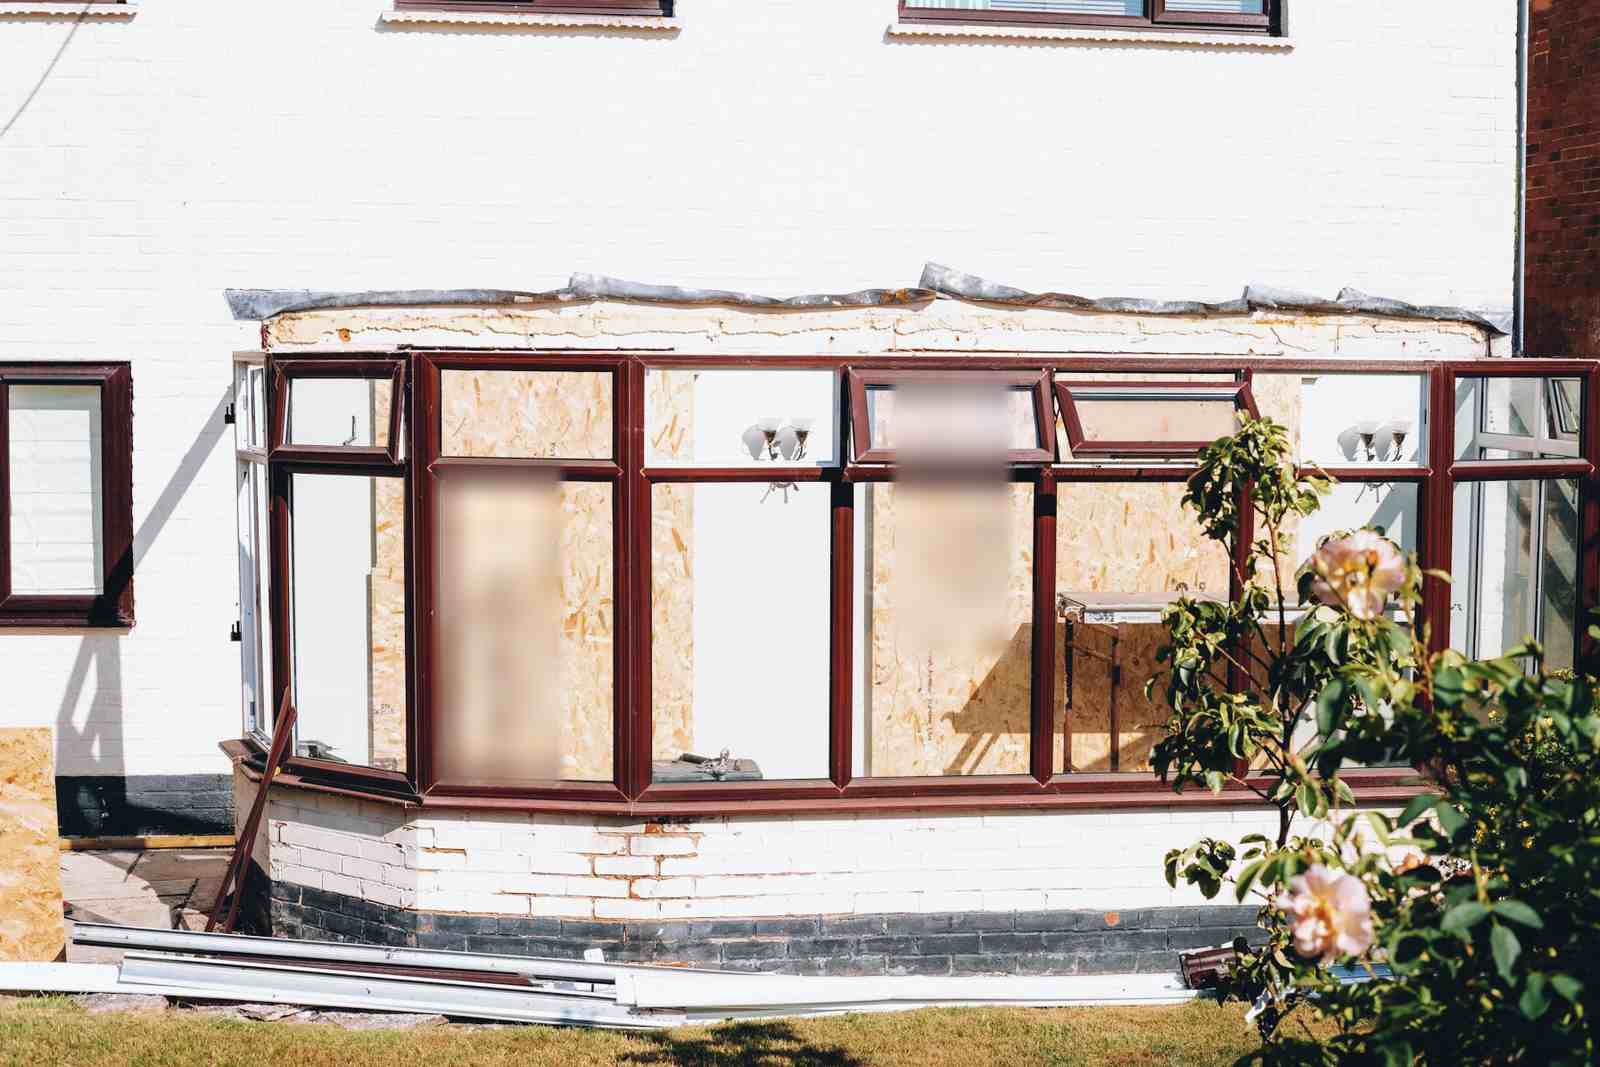
Before: the old uPVC conservatory being stripped out, with boarded frames

Story 01 Lee Park · SE3 · Conservation area

The conservatory that became the kitchen.

A leaking lean-to and a cramped galley, replaced by one long room that wraps the side return and opens to the garden through a single steel-edged frame. The conservation officer asked for darker brick; the room is better for it.

Added
32 m²
On site
20 weeks
Route
Householder approved after amendments
Read the Lee Park story
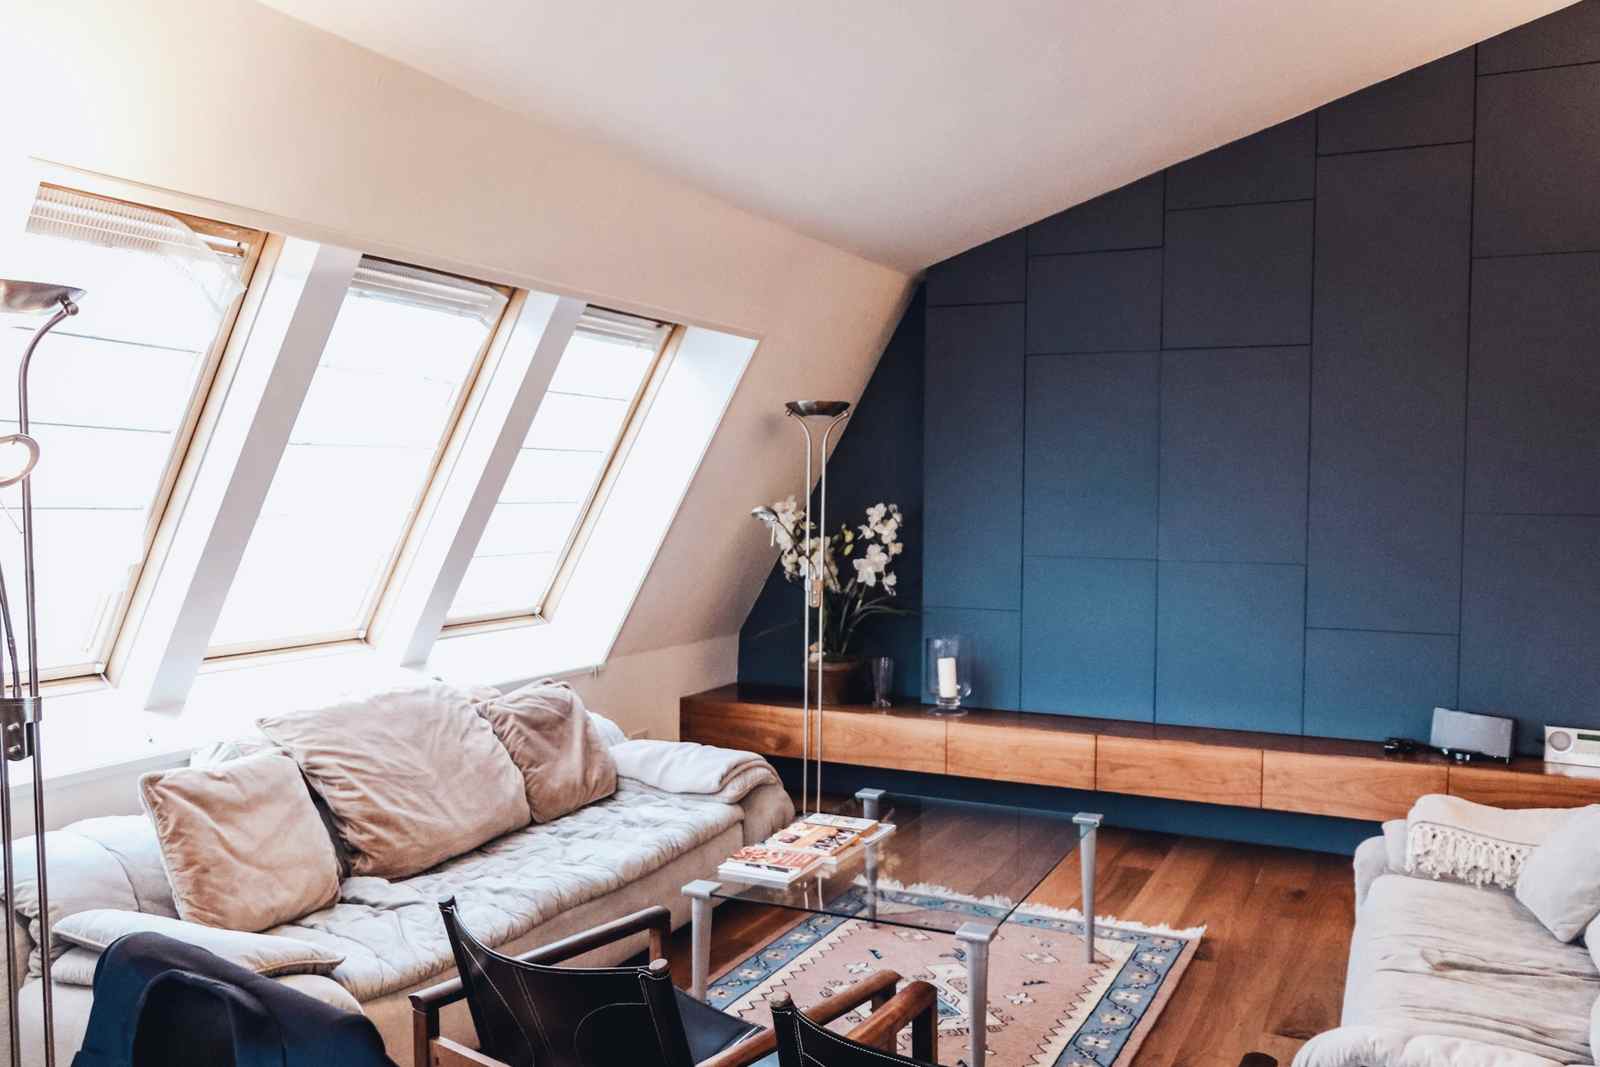
After: the finished loft room with a row of rooflights, a sofa and deep blue joinery
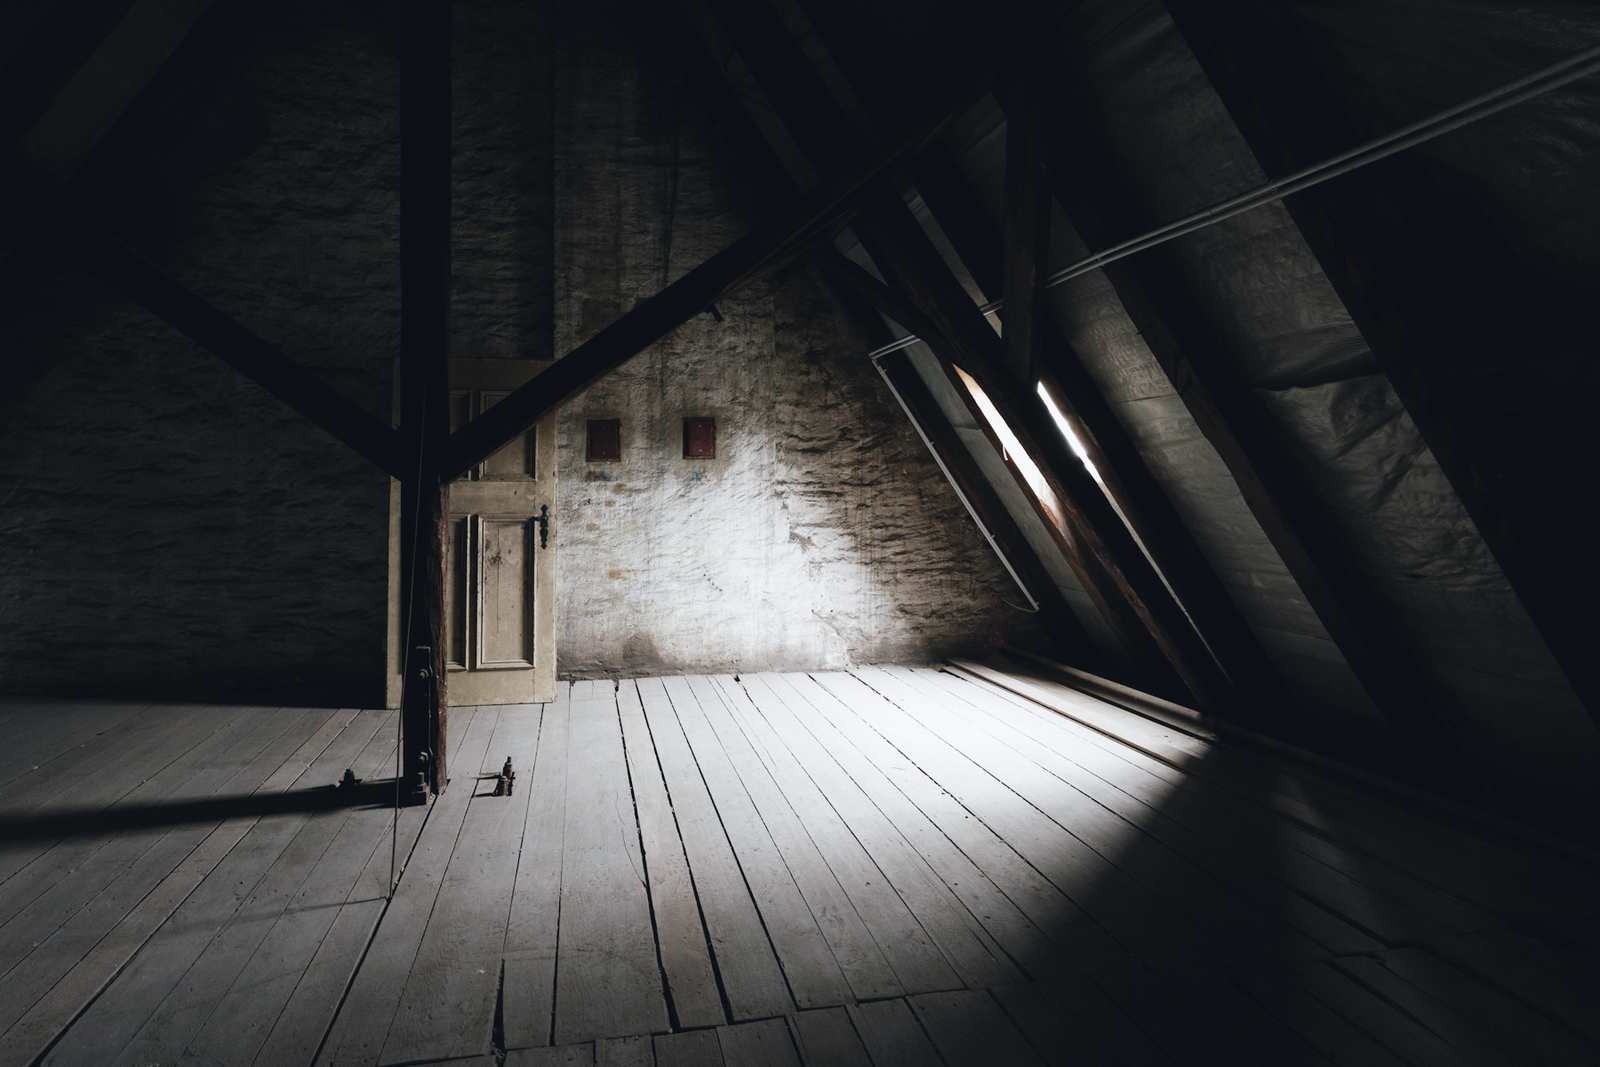
Before: the empty loft with bare boards and timber rafters

Story 02 Burnt Ash Hill · SE12 · Loft

A quiet room at the top of a loud house.

Two people working from home, two children, one spare bed for grandparents. A rear dormer and a row of rooflights made a calm reading room and guest suite without a planning application.

Added
28 m²
Route
Permitted development LDC granted, 7 weeks
Read the Burnt Ash Hill story
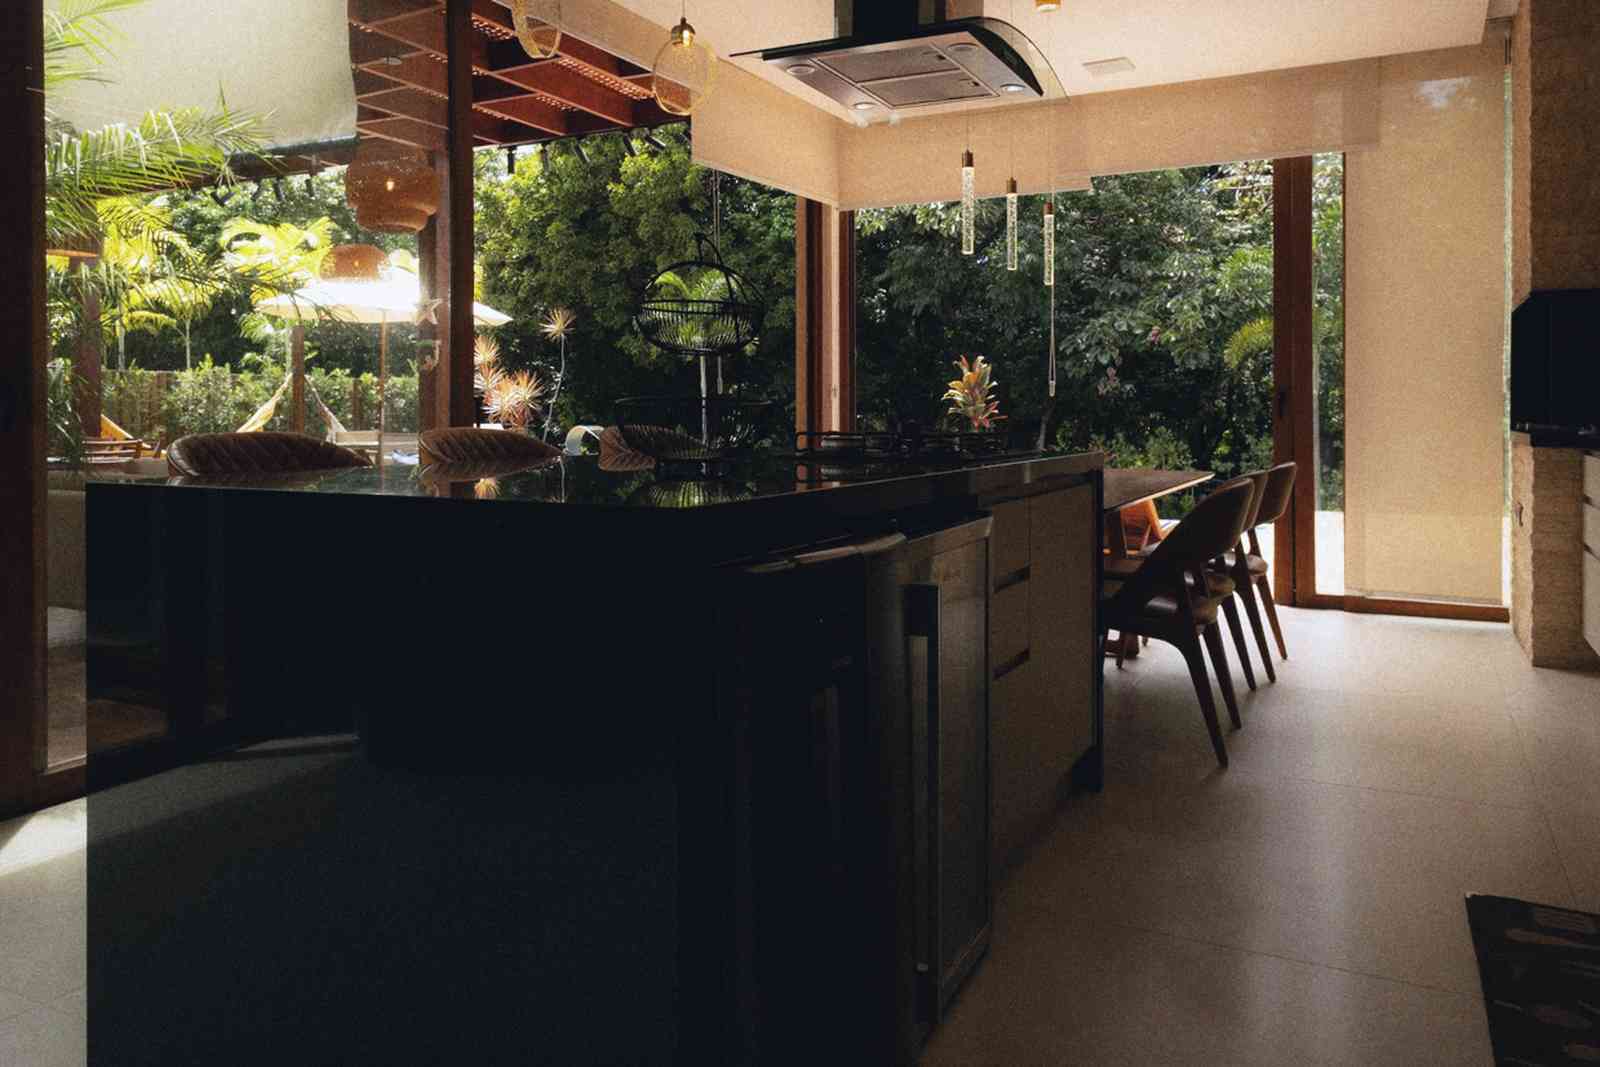
After: the new lower-ground kitchen with dark units and a glazed wall to a planted lightwell
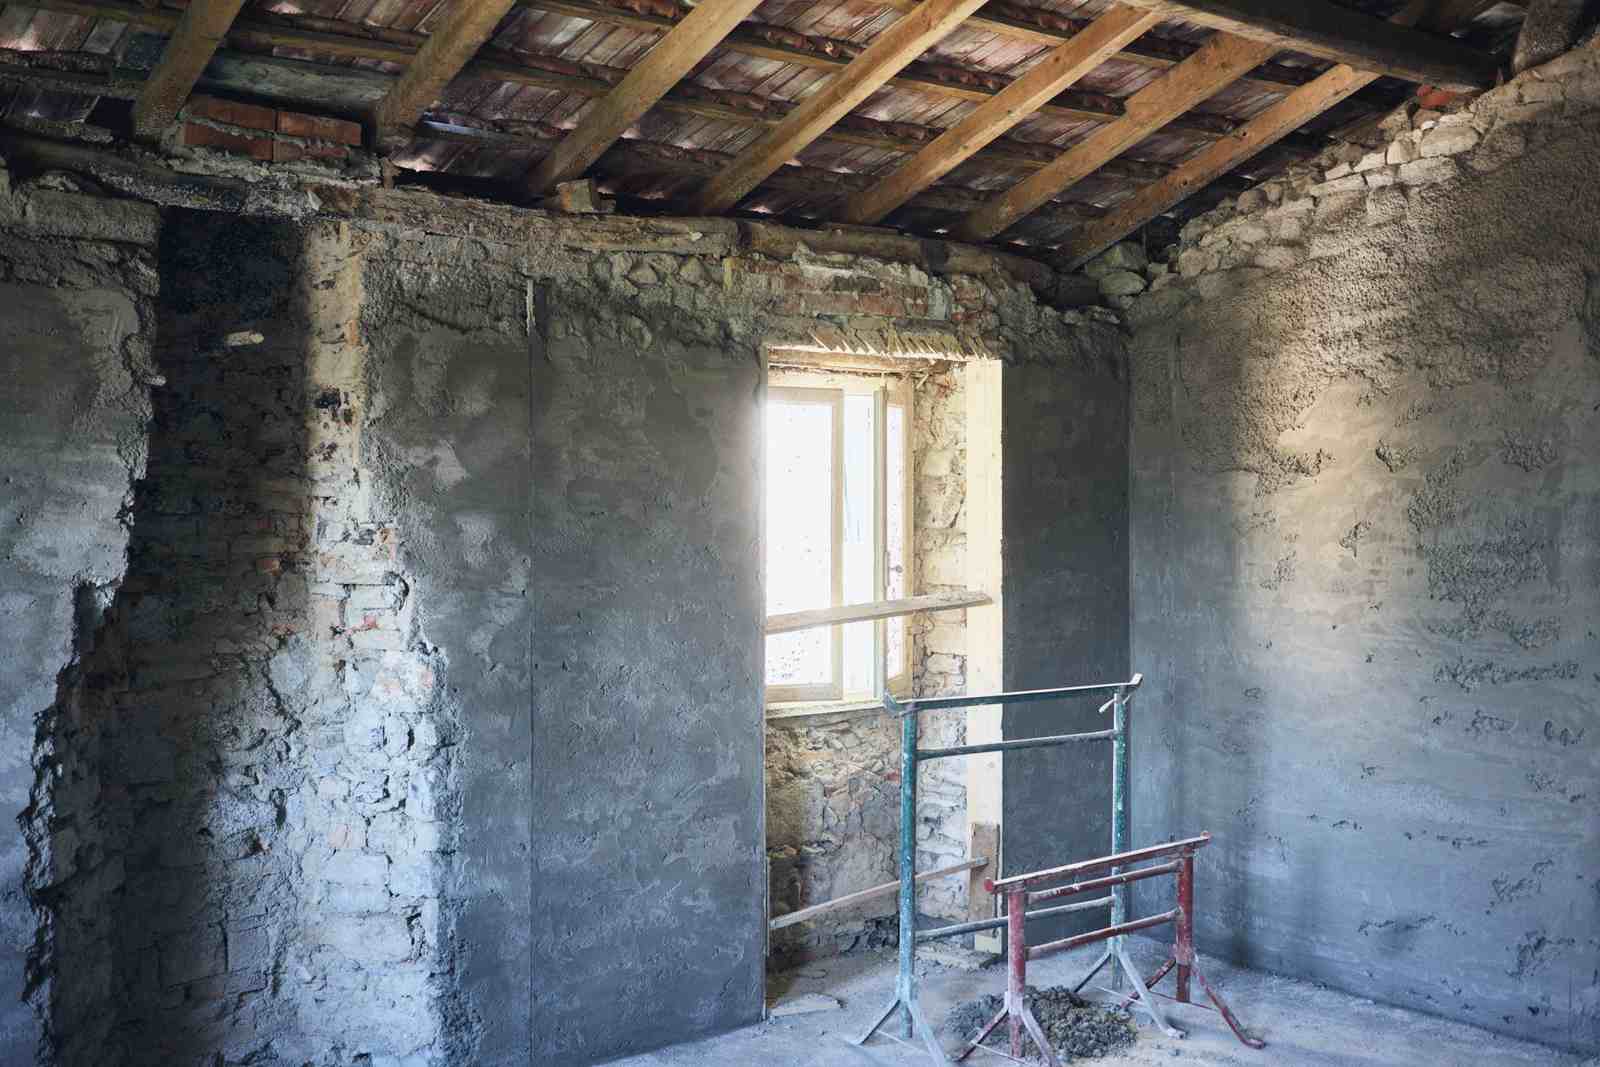
Before: the original cellar with rough stone walls and a single window

Story 03 Crooms Hill · SE10 · Basement

No room to go out, so they went down.

A damp cellar lowered into a full lower-ground kitchen with 2.7 m ceilings and a planted lightwell. Structural engineer and party wall surveyors on board from day one, and weekly updates for 36 weeks.

Added
46 m²
On site
36 weeks
Route
Householder + party wall awards
Read the Crooms Hill story

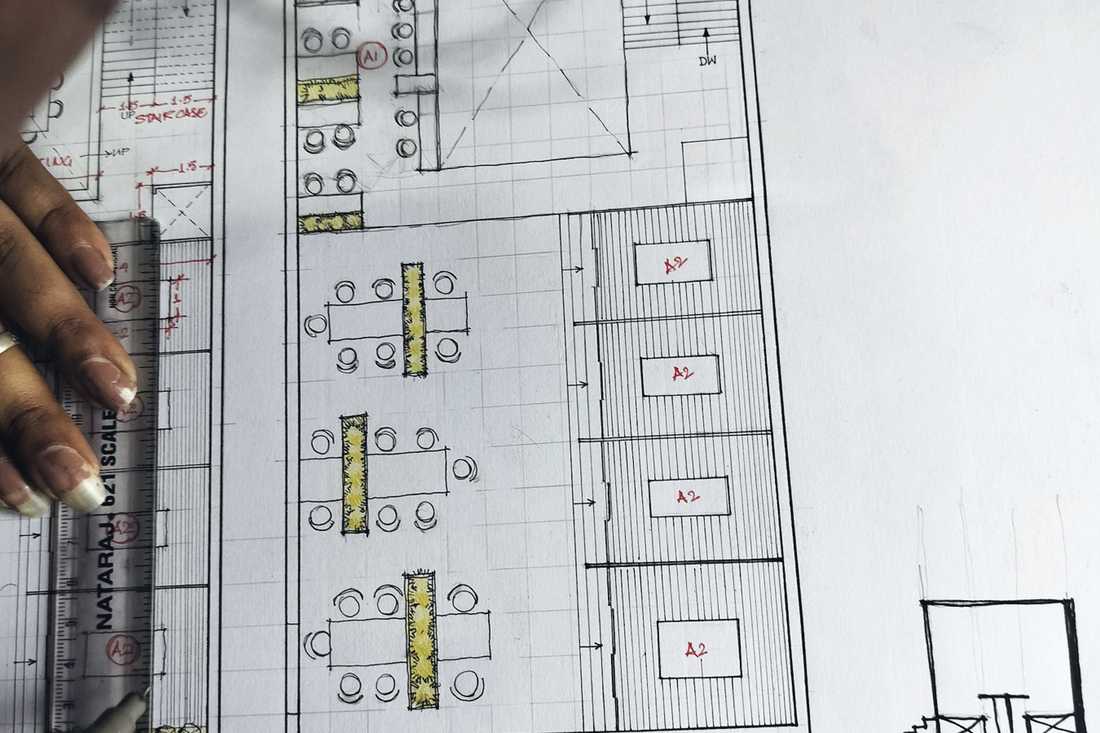
The RIBA stages, drawn to scale.

Architects plan work in eight RIBA stages. Here they are grouped into six phases, each drawn as long as it typically takes on a rear extension.

  1. RIBA 0–1Brief & surveyWe listen, measure up and agree what success looks like.2–4 wks
  2. RIBA 2ConceptTwo or three options and a first cost check.3–5 wks
  3. RIBA 3PlanningDrawings, an application or LDC, and talking to neighbours.8–12 wks
  4. RIBA 4Technical & tenderBuilding regs, engineer, specification and builder prices.6–10 wks
  5. RIBA 5On siteWe inspect, value the work and keep decisions moving.10–20 wks
  6. RIBA 6–7HandoverSnagging, certificates and a one-year check-in.Ongoing

Explore each stage, with fees and decisions

We'd rather say no early than surprise you late.

Every project starts with a frank look at what your street, your house and your council will allow.

Example figures for a fictional practice

Approved first time
91%
Applications since 2011
186
In conservation areas
38
Average decision
8.4 wks

What clients say

Example reviews

“We finally eat together at one table, and the morning light is ridiculous. They talked us out of two things we would have regretted.”
Example review · Pond Road, side return
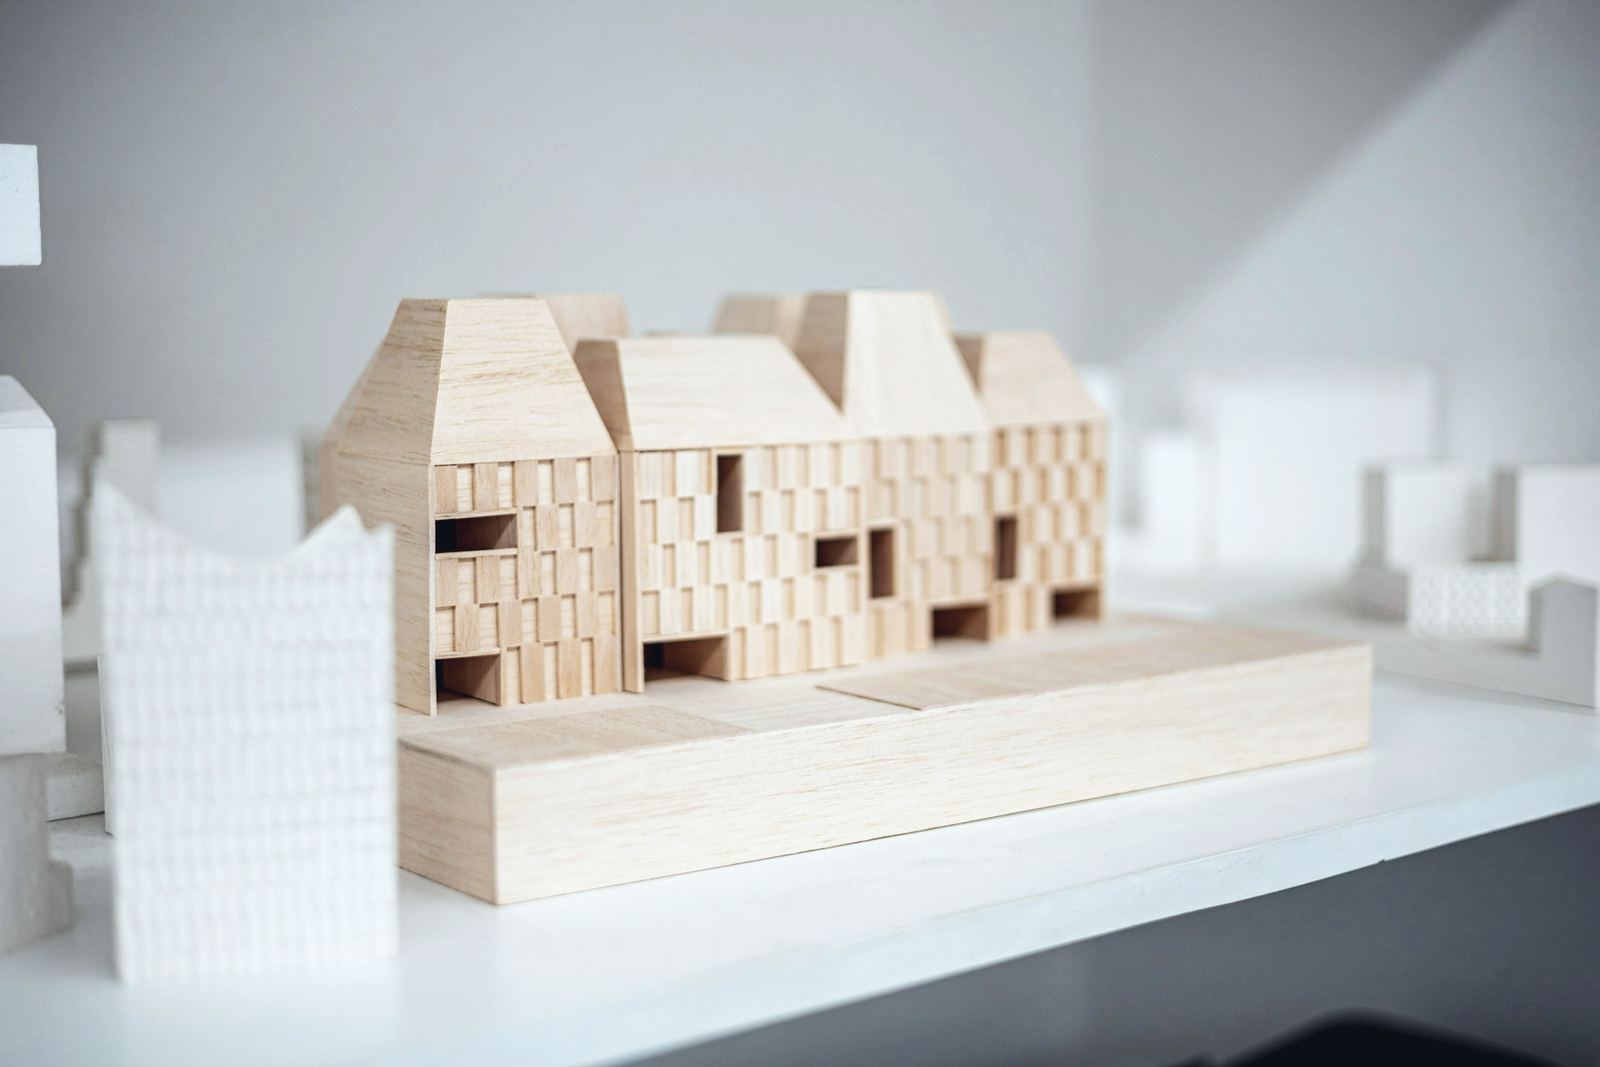
A pale timber architectural model of a terrace of houses

Free · 30 minutes · at home or on video

Tell us about your house.

Bring photos, a rough budget and your wish list. Leave with a likely planning route, a ballpark cost and clear next steps.

Concept · fictional business, designed by Orderhatch