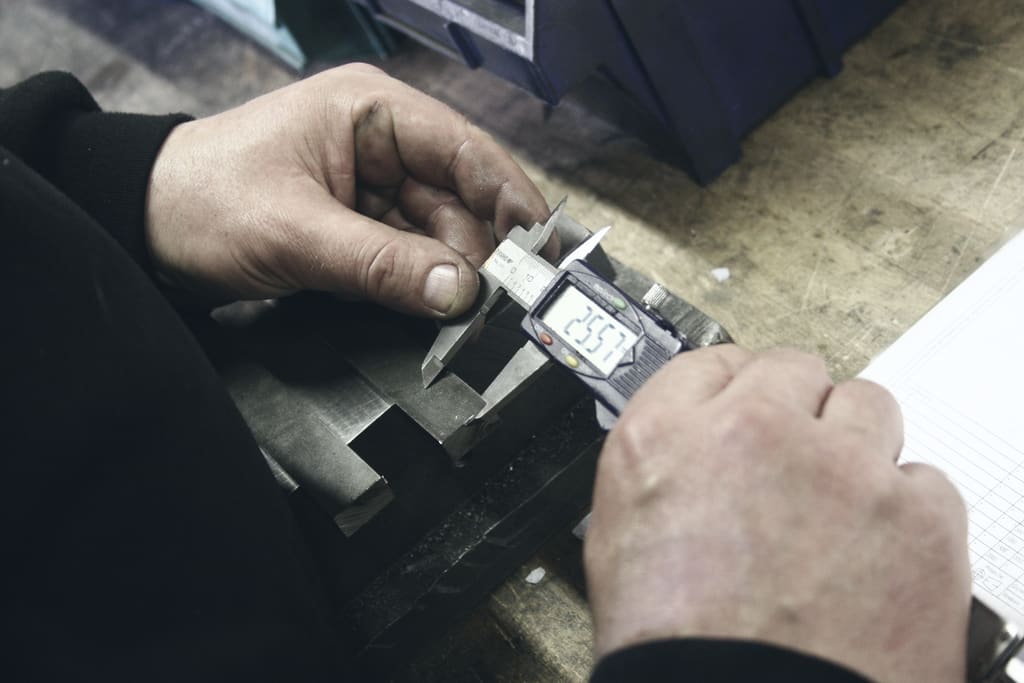
Quality is a department, not a slogan.
Eleven people in quality, a temperature-controlled metrology lab and a quality system audited eight times a year by approval bodies and customers.
AApprovals and certificates
Six certificates. All current.
Certificate numbers shown here are examples for this concept site.
AS9100 Rev DAerospace, space and defence quality managementCert. no. EXAMPLE-0001
Since 2011
Since 2011
ISO 13485 :2016Medical device quality managementCert. no. EXAMPLE-0002
Since 2019
Since 2019
ISO 9001 :2015Quality managementCert. no. EXAMPLE-0003
Since 1996
Since 1996
ISO 14001 :2015Environmental managementCert. no. EXAMPLE-0004
Since 2018
Since 2018
ISO 45001 :2018Occupational health and safetyCert. no. EXAMPLE-0005
Since 2020
Since 2020
Cyber Ess. PlusInformation security for controlled dataCert. no. EXAMPLE-0006
Renewed 2026
Renewed 2026
BHow a part is inspected
Checked at every gate.
Inspection is planned with the process, not bolted on at the end. Every characteristic on your drawing is ballooned and accounted for.
- First-off
- Full dimensional check before the batch runs, signed by the setter and an inspector.
- In-process
- Machine probing on critical features, operator checks at a defined frequency, results logged to the job.
- First article
- AS9102 FAIR for aerospace, with ballooned drawing and characteristic accountability.
- SPC
- Control charts on key characteristics; Cpk reported to customers monthly.
- Final
- CMM, optical or manual inspection to the inspection plan, visual check to your cosmetic standard.
- Release
- Certificate of conformity, material certificates and reports packed with every delivery.
- Non-conformance
- Quarantined, recorded, root-caused using 8D, never shipped on concession without your written approval.
CMetrology equipment
The lab. Calibrated, traceable, temperature-controlled.
| Ref. | Equipment | Range | Use |
|---|---|---|---|
| KP-Q01 | ZEISS CONTURA CMM | 1,000 × 1,200 × 600 mm | FAIRs, large aerospace parts |
| KP-Q02 | Mitutoyo CRYSTA-Apex V CMM | 705 × 705 × 605 mm | Batch inspection, SPC |
| KP-Q03 | Optical shaft measuring system | Ø0.5 to Ø80 × 300 mm | Turned parts, sliding head |
| KP-Q04 | Vision measuring system | 300 × 200 mm | Small medical parts, profiles |
| KP-Q05 | Surface roughness tester | Ra 0.02 to 40 µm | Surface finish verification |
| KP-Q06 | Handheld XRF analyser | Alloy identification | Positive material identification |
DSupplier documents
For your supplier file.
- Certificate pack, all six approvalsPDF · 2.4 MBDemo: documents are not available on this concept site
- Quality policyPDF · 180 KBDemo: documents are not available on this concept site
- Supplier questionnaire, completedPDF · 640 KBDemo: documents are not available on this concept site
- Conflict minerals and REACH statementPDF · 210 KBDemo: documents are not available on this concept site
- Modern slavery statement 2026Web pageDemo: documents are not available on this concept site